
Procuring a salon, spa, or beauty center project from China means buying a coordinated package of contract-grade furniture, fixtures, equipment, and operating items against a defined scope—not selecting products from a catalog. The package becomes reliable only when the buyer separates base-build works from FF&E, fixes technical requirements room by room, approves samples and shop drawings before production, and plans inspection, packing, and delivery by zone. Skyline Trading Co., LTD., based in Foshan, Guangdong, China, supports B2B clients with China sourcing, manufacturing coordination, and project procurement for hospitality, wellness, healthcare, and commercial interiors.
This guide is written for developers, hotel owners, salon and spa operators, contractors, project managers, and procurement teams who need to buy a full facility rather than a single product line. It covers the scope boundaries, room-by-room contents, technical requirements, supplier verification, quality control, cost drivers, and regulatory issues that determine a successful salon and spa fit-out from China—including the additional requirements that apply when a project includes medical or aesthetic treatments. Installation and site works are treated as contractual scope items, not assumed services.
Quick Answer: What Does a Salon, Spa, or Beauty Center Procurement Package Include?
A complete package usually contains five groups of items, each with a different supplier base and a different level of technical risk:
- FF&E: furniture, fixtures, and fitted or loose interior items—reception desks, styling stations, shampoo units, treatment beds, manicure tables, loungers, cabinetry, mirrors, retail displays, and loose furniture.
- Non-medical salon and spa equipment: hair dryers, steamers, towel warmers, magnifying lamps, and similar operating equipment.
- OS&E: towels, robes, linens, consumables, small tools, amenity trays, and operating supplies that are replaced during normal use.
- Specialist wet and thermal systems: steam generators, sauna heaters, pool and plunge plant, and water treatment.
- Base build and MEP interfaces: drainage, waterproofing, electrical distribution, ventilation, and plumbing, normally assigned to the building or fit-out contractor.
This five-group split is an organizing tool for a BOQ or RFQ, not a mandatory universal classification. In this guide, furniture and fixtures are listed separately from operating equipment for procurement clarity, even though equipment may also fall within the broader FF&E definition used by some operators and contracts. If each line in the project schedule is assigned and priced, the package can be scheduled and inspected. Most failures in salon and spa procurement start with a line item nobody explicitly owned—typically drainage, extraction, water treatment, or the electrical connection for equipment.
1. What Counts as a Salon, Spa, or Beauty Center Project?
The terms overlap in everyday use but describe different operating models, and the difference affects what you buy.
- Hair salon: styling stations, shampoo areas, color bar, drying area, retail, and staff support. The technical core is electrical distribution, water and drainage at backwash units, and ventilation for color products.
- Barbershop: similar to a salon, with heavier chairs and wash units and often a more compact layout; plumbing and floor loading matter because the units are rarely moved.
- Day spa: treatment rooms for massage, facials, and body treatments, plus reception, changing, relaxation, and laundry. Wet areas may be limited or absent.
- Hotel or resort spa: a day spa with hotel operating requirements—brand standards, guest circulation, longer opening hours, higher laundry volumes, and integration with housekeeping and engineering.
- Wellness center: a broader facility that may combine spa treatments with thermal suites, fitness, yoga, pool, and recovery areas, so the scope can include equipment that is not furniture at all.
- Beauty center: a commercial facility offering hair, nail, skin, waxing, makeup, and massage services; in some markets the term also covers aesthetic treatments, which changes the regulatory picture.
- Medical spa or aesthetic clinic: beauty services combined with medical procedures performed or supervised by licensed professionals. Devices, room finishes, waste handling, and licensing are regulated, and the procurement plan must reflect that.
| Project type | Typical spaces | Procurement emphasis |
|---|---|---|
| Hair salon / barbershop | Reception, styling floor, backwash, color bar, retail, staff room | Chairs and wash units, mirrors and stations, plumbing points, extraction, electrical load, durable finishes |
| Nail studio | Manicure tables, pedicure chairs, drying stations, retail | Local exhaust ventilation, chemical storage, easy-clean surfaces, plumbing for pedicure units |
| Day spa | Treatment rooms, relaxation, changing, reception, laundry | Treatment beds, linens and storage, acoustic separation, dimmable lighting, laundry capacity |
| Hotel / resort spa | All of the above plus thermal suite, pool, fitness, spa café (scope-dependent) | Brand standards, guest flow, coordination with hotel engineering, housekeeping, maintenance, and guest-service operations, water treatment, maintenance access |
| Medical spa / aesthetic clinic | Consultation, treatment rooms, recovery, sterilization, storage | Regulated devices, clinical surfaces, privacy, waste, electrical capacity, licensing |
| Wellness center | Spa, thermal areas, fitness, studios, recovery, juice bar | Mixed equipment packages, specialist subcontractors, phased handover |
Two projects of the same floor area can need completely different packages. A 400 m² day spa is shaped by treatment rooms, linens, and plumbing; a 400 m² medical spa by devices, electrical infrastructure, and clinical finishes.
2. The Scope Map: FF&E, OS&E, Equipment, and Base Build
Scope confusion is the most expensive problem in wellness procurement because it surfaces late—when a contractor asks who supplies the floor drain, extraction duct, or bed isolator. The table below is a starting point for a responsibility matrix; adapt it to the contract, design team, and destination market.
| Scope group | Typical examples | Usually supplied or executed by | Procurement note |
|---|---|---|---|
| Base build | Slab, walls, screed, waterproofing, drainage, primary MEP, fire strategy, structural openings | Main contractor / building owner | Not an FF&E item. Confirm interface points and who makes good after penetrations. |
| Fit-out works | Partitions, ceilings, tiling, joinery installation, decoration, lighting installation | Fit-out contractor | Furniture must be coordinated with finished dimensions, not nominal drawings. |
| FF&E | Loose and fixed furniture, mirrors, reception desk, treatment beds, styling units, cabinetry | FF&E supplier or specialist manufacturers | Fixings, weights, and access routes must be confirmed before production. |
| OS&E | Towels, robes, linens, consumables, small tools, amenity items | Operating supplies supplier / spa distributor | Usually ordered later, but storage and laundry capacity must be sized earlier. |
| Specialist systems | Steam generator, sauna heater, pool plant, water treatment, extraction systems | Specialist subcontractor or equipment manufacturer | Requires design coordination, commissioning, and maintenance access. |
| Regulated devices | Laser, IPL, and RF devices; equipment for medical procedures; medical-device sterilization equipment | Supplier legally authorized to supply the relevant products in the destination market | Product authorization, registration, clearance, CE marking, and importer or distributor obligations vary by jurisdiction and device class. Training and servicing sit outside normal FF&E sourcing. |
Why the scope boundary decides your budget
A quotation that includes furniture but excludes drainage, electrical connections, delivery to upper floors, or installation is not comparable with one that includes them. Build the responsibility matrix before the RFQ, then require every supplier to state inclusions, exclusions, and interface responsibilities in the same format. The guide to FF&E scope and exclusions in an RFQ explains how to structure those statements.
Where specialist systems sit
Steam rooms, saunas, hydrotherapy pools, and plunge pools usually come from specialist contractors rather than furniture factories. Their interfaces with the FF&E package—benches, cladding, step details, drainage, controls, and maintenance access—must be assigned to a named party in writing, or the gap appears at commissioning.
3. What Is Included in a Salon or Spa FF&E Package?
The list below reflects common practice; brand requirements, licensing, and the operating model will vary.
Reception, retail, and arrival
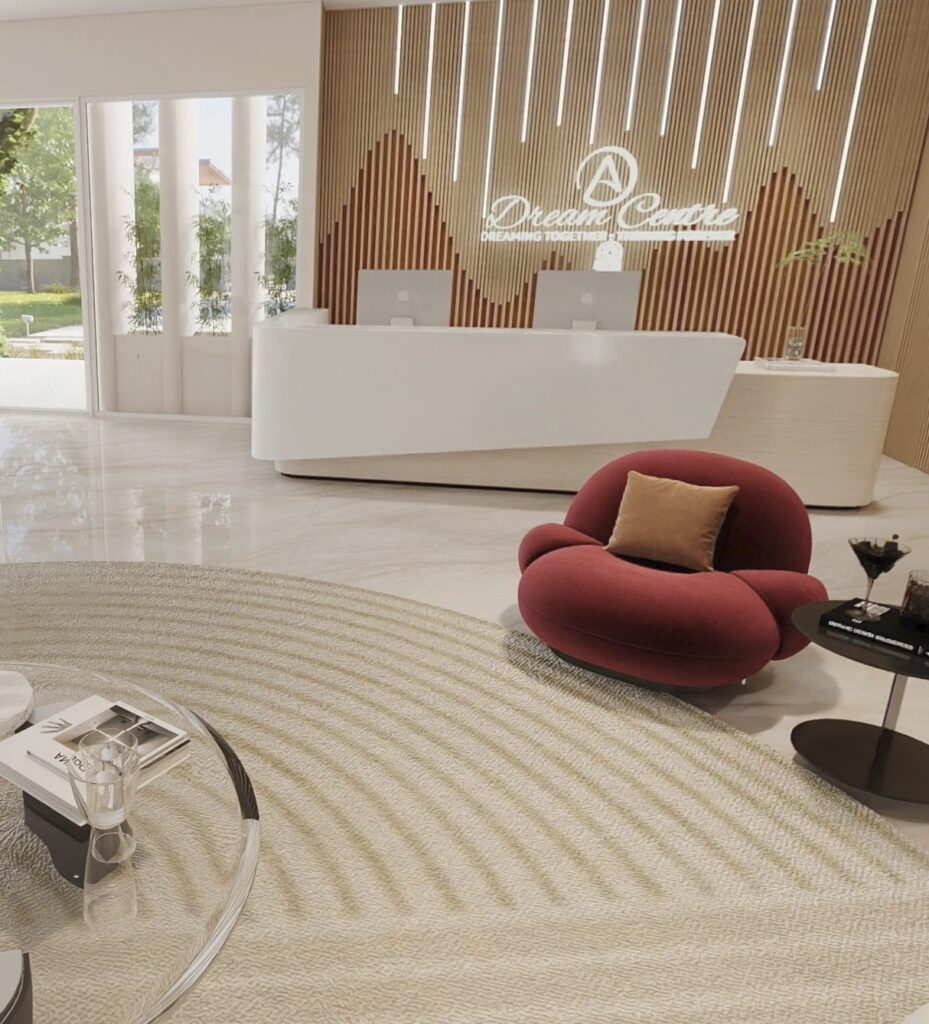
Reception is a working desk, not only a visual statement: storage for devices and cash handling, cable management, task lighting, a clear sightline to the entrance, and queue space that does not block circulation. Retail displays should be lockable where high-value products are stocked. Waiting furniture must suit the client profile—lounge seating and a tea station in a hotel spa, durable benches and easy-clean tables in a high-volume nail studio. Confirm who supplies the POS hardware, card terminals, and network points.
Styling floor and barber area
Styling stations combine a chair, a mirror, a worktop, drawers, and outlets for dryers and clippers. The layout must respect the chair swing, the stylist’s working space, and the client’s legroom. Mirror lighting should render skin tones and hair color accurately; specify color rendering and dimming behavior rather than only wattage. Flooring must tolerate bleach and repeated sweeping. For barbershops, chair weight and floor fixing need early confirmation, especially on raised or timber floors.
Shampoo and backwash area
Backwash units are plumbing fixtures as much as furniture. Each position needs hot and cold water, a drain of adequate size, and backflow protection where required by local plumbing codes. Floor drains and waterproofing belong to the building team, not improvised on site. Bowl height, tilt mechanism, and neck support affect client comfort and staff ergonomics. If a central vacuum or hair trap is specified, confirm who supplies and maintains it; access panels for valves and traps are essential and often omitted from furniture drawings.
Nail area
Nail stations need more than a table and two chairs. Nail dust and solvent vapors should be controlled at source. Depending on the layout and local code, this may involve downdraft ventilated tables or other local exhaust systems designed to capture contaminants near the workstation and discharge them appropriately; general room ventilation alone may not be sufficient. Pedicure units may need water supply, drainage, and backflow prevention where local codes require it. Storage for gels, acrylics, and solvents must be separated from heat sources and secured where required. The mechanical engineer needs the equipment schedule before extraction routes are fixed, because retrofitting extraction into a finished ceiling is disruptive and costly. Chemical handling also carries legal duties: in Great Britain, for example, COSHH requires employers to assess and control exposure to hazardous substances, and comparable workplace requirements exist in other markets. For ventilation specifically, see the CDC/NIOSH guidance for nail technicians and OSHA’s nail salon chemical hazards page.
Treatment and facial rooms
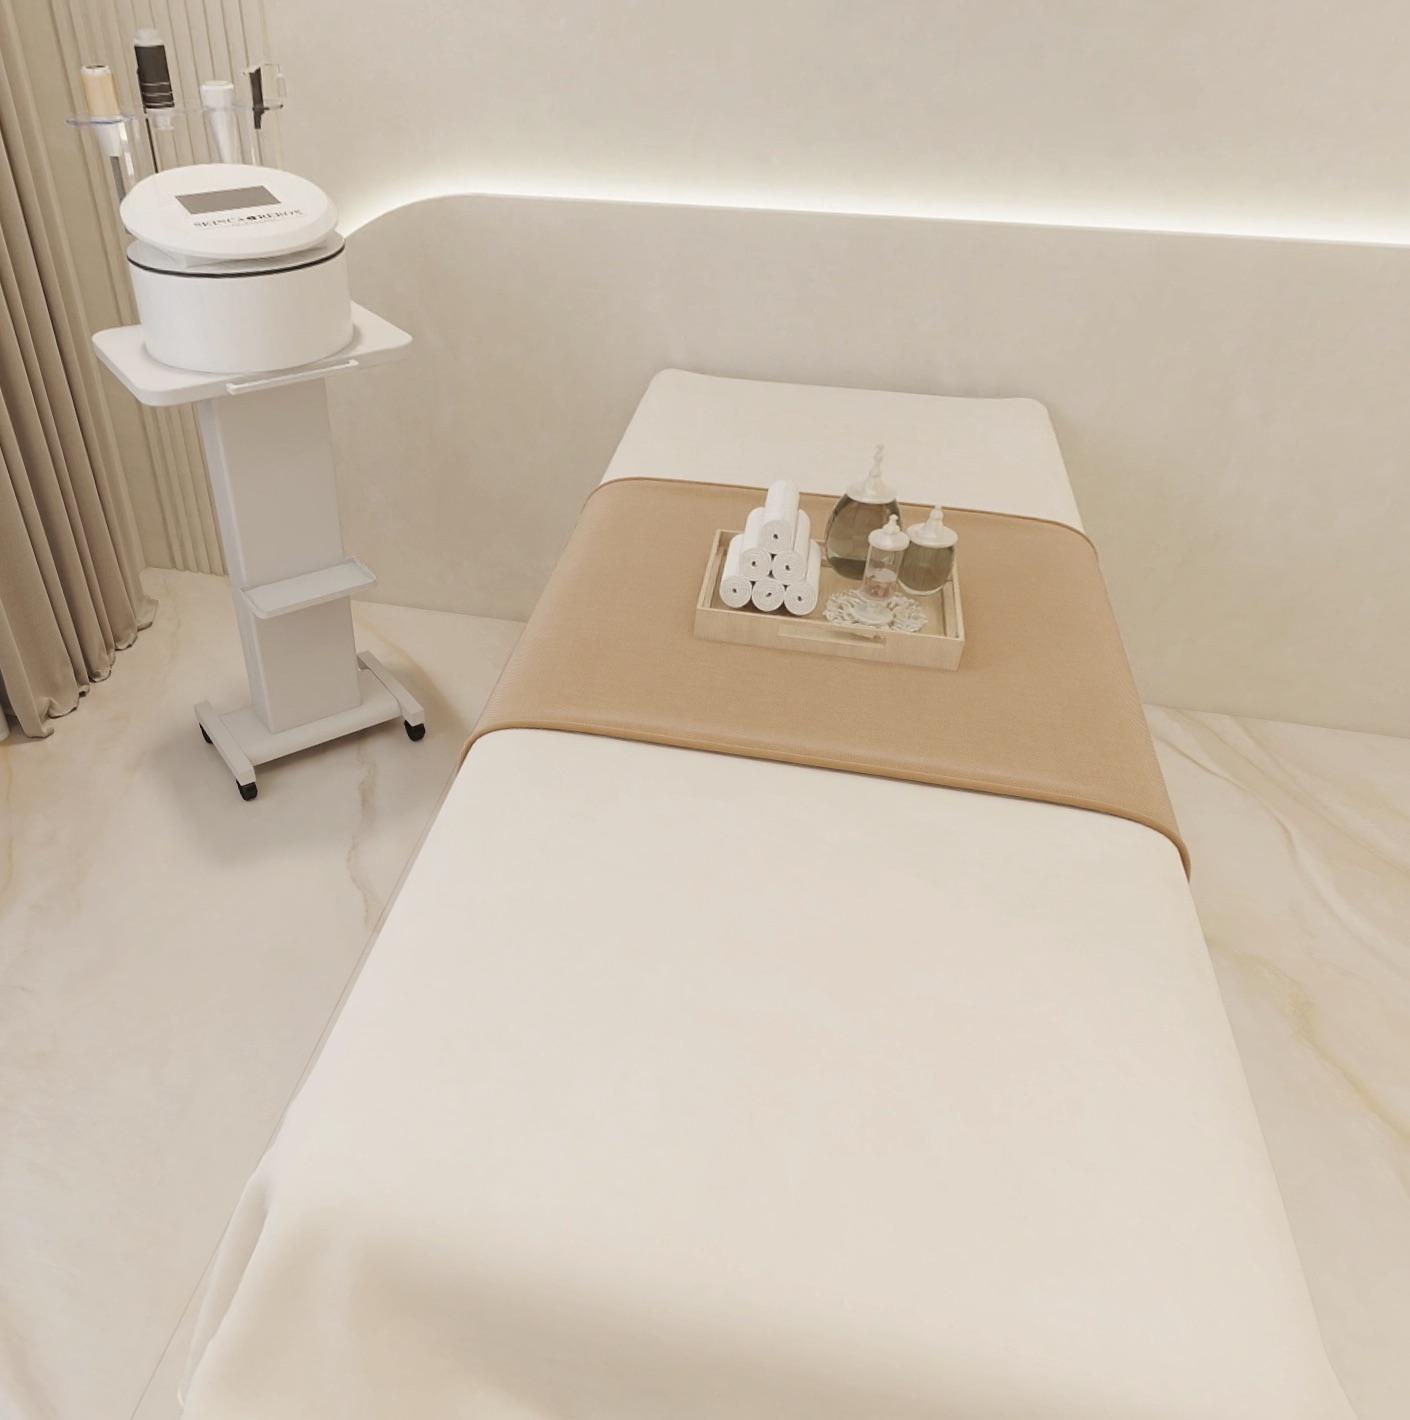
A treatment room package typically includes a bed, a therapist stool, a trolley, a linen bin, a towel warmer, task and dimmable ambient lighting, a small hand-wash basin, storage, and hooks for robes. Facial rooms add a magnifying lamp, a steamer, and possibly a hot towel cabinet. The room must accommodate the bed’s full recline and the therapist’s working access. Acoustic separation matters: conversation, equipment noise, and music should not carry into adjacent rooms, so specify door seals, wall insulation, and ceiling details as part of the fit-out.
Wet areas: sauna, steam, hammam, and hydrotherapy
Thermal areas combine construction, equipment, and furniture. Sauna benches are usually custom-built from stable, low-resin timber; heaters need safety clearances and guardrails; ventilation must follow the heater manufacturer’s instructions. Steam rooms need a correctly sized generator, a steam-tight envelope, a floor drain, and a temperature sensor positioned away from the steam inlet. The ceiling should use a sloped surface or another engineered condensation-management detail, as appropriate to the design. Hammams add heated stone slabs, which are a structural and waterproofing item. Hydrotherapy pools require filtration, dosing, balancing tanks, and plant access—all base-build or specialist scope. The Global Wellness Institute guide to hydrothermal spa design covers planning stages and space requirements.
Relaxation, wellness, and back-of-house
Relaxation rooms need loungers, side tables, soft lighting, and quiet HVAC. Changing rooms need lockers, benches, showers, vanity units, and secure storage, often from different manufacturers than the treatment furniture. Back-of-house includes linen stores, laundry, staff changing, chemical storage, and maintenance access. Laundry capacity is a common planning error: towel and robe volumes are high, and a domestic washer-dryer will not support a commercial treatment floor. If laundry is outsourced, storage for soiled and clean linen still has to be designed.
| Zone | Typical FF&E items | Specification focus |
|---|---|---|
| Reception / retail | Desk, back-counter storage, retail display, lounge seating, side tables | Cable management, lockable storage, durability, lighting integration |
| Styling floor | Styling chairs, stations, mirrors, trolleys, dryer holders | Chair mechanism, electrical outlets, mirror lighting, chemical-resistant surfaces |
| Backwash | Shampoo units, stools, storage, hair traps | Plumbing connections, backflow protection, access panels, ergonomics |
| Nail area | Manicure tables, pedicure chairs, stools, drying stations | Extraction, chemical resistance, plumbing, storage |
| Treatment rooms | Treatment beds, stools, trolleys, towel warmers, cabinetry | Weight capacity, controls, upholstery cleanability, acoustic and lighting conditions |
| Thermal / wet | Benches, loungers, step stools, cladding, guardrails | Moisture resistance, slip resistance, clearances, fixing details |
| Changing / BOH | Lockers, benches, vanities, linen shelving, laundry equipment | Security, ventilation, drainage, cleaning access |
4. Where Base Build Ends and FF&E Begins
The boundary is contractual, not philosophical: on one project the fit-out contractor provides all first-fix plumbing and electrical, on another the equipment supplier connects and commissions. Draw the boundary before pricing and repeat it in every purchase order.
| Item | Usually base build / fit-out | Usually FF&E or specialist | Risk if unassigned |
|---|---|---|---|
| Water supply to backwash and pedicure | Pipework to within an agreed distance, isolation valves, testing | Final connection, flexible hoses, unit commissioning | Leaks and warranty disputes after handover |
| Drainage and floor gullies | Below-slab drainage, waterproofing, falls, gully bodies | Grilles, connection of equipment, sealant | Standing water, failed waterproofing, closure of wet areas |
| Electrical distribution | Boards, containment, final circuits to agreed points | Equipment leads, plugs, isolators, commissioning | Wrong voltage, overloaded circuits, unsafe adapters |
| Ventilation and extraction | Ductwork, fans, make-up air, fire dampers | Local hoods, downdraft tables, connection spigots | Chemical exposure, condensation, failed inspection |
| Steam and sauna | Room envelope, insulation, waterproofing, drainage, power | Generator, heater, controls, benches, cladding | Condensation damage, overheating, unsafe clearances |
| Lighting | Base ceiling, emergency lighting, switching infrastructure | Decorative and task fittings, dimming controls | Poor color rendering, flicker, inaccessible maintenance |
Two habits prevent most of these problems: a services schedule listing every item that needs power, water, drainage, or exhaust, with voltage, load, flow rate, and connection size from the selected model; and shop drawings showing connection points in plan and elevation, marked up by the MEP contractor before production.
5. Equipment Decisions That Must Be Made Before Design Freeze
Equipment is often chosen late, after the layout is fixed, which causes rework because it determines space, services, and structure. Fix these decisions before drawings are frozen:
- Treatment bed type: fixed-height, hydraulic, or electric; weight capacity; control type; face cradle; castors or glides; upholstery grade and cleanability.
- Facial equipment: steamer, magnifying lamp, hot towel cabinet, and any device that needs a dedicated circuit or water connection.
- Nail extraction: downdraft table versus overhead hood, extraction route, fan location, make-up air, and noise level.
- Backwash and pedicure plumbing: bowl height, drain size, backflow protection, temperature control, and maintenance access.
- Thermal suite: heater or generator capacity, room volume, insulation, ventilation, controls, clearances, and bench layout.
- Hydrotherapy: pool volume, turnover rate, filtration, dosing, plant space, and balancing tank.
- Laundry: in-house or outsourced, machine capacity, drainage, ventilation, and linen storage.
- Regulated devices: model, intended purpose, classification in the destination market, applicable product authorization or registration, electrical requirements, consumables, and service support.
Record each decision in an equipment schedule with model reference, dimensions, weight, power, water and drainage requirements, and the party responsible for supply and connection; without model references it cannot be coordinated or inspected.
6. Medical Spas and Aesthetic Clinics: What Changes
A medical spa is not a beauty salon with stronger branding. It performs procedures that may involve regulated devices, prescription products, or clinical waste, and it is usually subject to licensing, supervision, and facility requirements that vary by country and, in federal systems, by state or province.
In the United States, medical devices are regulated by the Food and Drug Administration (FDA), which publishes guidance on classification and on determining whether a product is a medical device. FDA establishment registration and device listing should not be confused with FDA clearance or approval; the applicable premarket authorization requirements depend on the device and its classification. In Canada, licensing and oversight sit with Health Canada’s medical devices programme, where a Medical Device Licence (MDL) for the product and a Medical Device Establishment Licence (MDEL) for the establishment are separate requirements. In the European Union, devices fall under Regulation (EU) 2017/745 (MDR). Other markets have their own frameworks. The consequence is straightforward: a device legal in one market is not automatically legal in another, and an FF&E supplier cannot substitute for the manufacturer’s regulatory documentation or the clinic’s licence.
Certain laser, IPL, and RF devices, equipment intended to administer or support medical procedures, and equipment specifically intended for medical-device sterilization may be subject to medical-device regulations, depending on their intended purpose and destination-market classification.
For the fit-out, depending on the procedures performed and the destination-market requirements, medical spa projects may require clinical hand-wash facilities, cleanable finishes, secure storage for products and records, designated waste arrangements, privacy provisions, and additional electrical capacity, plus space for sterilization or device servicing. Room dimensions may be set by equipment clearances rather than furniture. If the project includes clinical furniture such as examination couches or treatment trolleys, the specification logic is closer to hospital FF&E procurement than to hospitality furnishing, particularly for cleanability and weight rating.
The practical rule for buyers is to separate the package into three parts: regulated devices (supplied by parties legally authorized to supply them in the destination market), clinical furniture and finishes (specified to the clinic’s licensing requirements), and hospitality FF&E (sourced normally). Buyers should verify the applicable product authorization, registration, clearance, CE-marking requirements, and importer or distributor obligations, as relevant to the jurisdiction and device classification. Mixing the three in one RFQ invites either non-compliant equipment or unnecessary cost.
7. Technical Requirements to Define Before You Request Quotations
Most quotation problems are specification problems: if the RFQ does not state the requirement, each supplier prices a different interpretation. The table lists the requirements most often fixed in advance.
| Requirement | Why it matters | What to issue |
|---|---|---|
| Dimensions and clearances | Equipment must fit the room and allow staff and clients to move safely | Room plans with furniture layouts, door widths, lift dimensions, and access route |
| Electrical supply | Wrong voltage or plug type creates unsafe adapters and void warranties | Voltage, frequency, phase, plug standard, load per item, isolator location |
| Water and drainage | Backwash, pedicure, steam, and laundry all depend on services that are hard to add later | Connection size, flow rate, temperature, drain size, fall, backflow protection |
| Ventilation | Chemical vapors, humidity, and heat must be controlled at source | Extraction points, air-change target, make-up air, duct route, noise limit |
| Weight and fixing | Beds, chairs, pools, and stone slabs impose point loads | Item weight, loaded weight, fixing type, substrate, floor loading limit |
| Upholstery and finishes | Oils, color, acetone, disinfectants, and steam attack different materials | Cleanability, chemical resistance, abrasion, colorfastness, flammability requirement |
| Acoustics and privacy | Treatment rooms require speech privacy and low equipment noise | Sound insulation target, door seals, equipment noise level, service routing |
| Lighting | Color rendering, dimming, and wet-area protection affect both service and safety | Color rendering index, beam angle, dimming protocol, IP rating |
Electrical compliance deserves separate attention: plugs and voltage are destination-specific, and safety markings differ between markets. A supplier may be able to manufacture to a destination standard, but the applicable conformity documentation and approvals must cover the exact model and configuration being shipped. Ask for the declaration, the test report, and the model reference—not a generic logo on a brochure. For projects in the Gulf, SASO and GCC conformity requirements may also apply to regulated products.
8. Materials and Finishes That Survive Daily Salon and Spa Use
Wellness interiors are aggressive environments. Hair color, bleach, acetone, essential oils, massage oil, disinfectants, steam, chlorine, and constant cleaning attack finishes that look adequate in a showroom. Material selection should be driven by exposure, not by the mood board.
| Surface | Main exposure | Selection considerations |
|---|---|---|
| Treatment bed upholstery | Oils, lotions, sweat, disinfectants | Cleanability, seam construction, flexibility, durability, flammability requirement for the market |
| Salon station worktops | Color, bleach, acetone, heat tools | Chemical resistance, heat resistance, edge sealing, repairability |
| Nail tables | Solvents, acetone, UV gel | Non-porous surface, resistance to staining, compatibility with extraction |
| Wet-area floors | Water, soap, oils, bare feet | Slip resistance, drainage falls, grout performance, cleanability |
| Sauna and steam timber | Heat, moisture, repeated cycles | Stable species, low resin content, fixing method, expansion allowance |
| Cabinetry and joinery | Humidity, cleaning chemicals, knocks | Moisture-resistant substrate, edge banding, hardware grade, ventilation |
| Metal finishes | Steam, chlorine, salts, cleaning agents | Corrosion resistance, coating integrity, suitability for wet zones |
Two practical tests help before bulk production: apply the chemicals the surface will meet in service to a sample of the actual material, then clean it as the operator will; and confirm that the maintenance team can obtain the same finish and batch later. A surface that cannot be repaired or matched becomes a liability in a high-turnover facility.
9. How to Source a Salon, Spa, or Beauty Center Project From China
Sourcing from China is a sequence of decisions, not a single purchase, whether you buy directly or through a sourcing and procurement partner.
Step 1: Define the operating concept and the room schedule
Start with the services, station and treatment-room counts, daily volume, and staff workflow, then produce a room-by-room schedule with quantities. It drives equipment count, linen volume, storage, laundry, and services; without it, suppliers quote generic packages.
Step 2: Separate the package into buyable lots
Group items by manufacturing logic and risk: salon furniture, spa treatment furniture, custom joinery, thermal equipment, lighting, OS&E, and regulated devices. Each lot needs its own specification, approval process, and inspection criteria; one “spa package” RFQ invites hidden sub-sourcing.
Step 3: Issue a BOQ and a specification, not a mood board
A bill of quantities gives quantities and locations; a specification gives performance and appearance requirements, including finishes, dimensions, electrical requirements, and the approval process. The difference between a BOQ and an RFQ matters before tender.
Step 4: Shortlist suppliers by category, not by catalog
A factory that makes excellent styling chairs may not make treatment beds, and a treatment bed factory may not build reception joinery. Shortlist by product category, confirm that each supplier manufactures the item or clearly declares sub-sourcing, and ask for the production address, not only the sales office.
Step 5: Verify legal entity, capability, and references
Check the business licence, production capability, and references, and use the China supplier verification process in the next section, which is more reliable than a video call staged in a showroom.
Step 6: Approve samples and shop drawings
Approve samples for finishes, upholstery, and hardware, and shop drawings for dimensions, connections, and fixings, and keep a sealed reference sample. For custom joinery the shop drawing is the contract document, not the rendering. For a hotel spa, a mock-up room is the best way to test the complete room before bulk production.
Step 7: Place orders with an inspection and delivery plan
Production should not start until drawings, samples, and the purchase order agree. Build inspection gates into the schedule—incoming materials, in-process checks, pre-packaging, and pre-shipment—and put packing, labeling, and documentation requirements in the purchase order.
Step 8: Consolidate, ship, and hand over by zone
Consolidation reduces freight cost and simplifies receiving, but only if cartons are labeled by room and zone. Plan delivery around the installation program; a container arriving before the site is ready creates storage and damage risk. Where installation is contracted, confirm responsibility for unpacking, fixing, connection, commissioning, and waste removal.
10. How to Verify a Chinese Supplier for Salon and Spa Products
Verification should answer four questions: can they make the product, make it consistently, document it, and deliver on time? Useful evidence includes:
- Legal identity: business licence matching the contracting entity and the signatory’s name and title.
- Manufacturing scope: production address, workshop photos or a live audit, key machinery, in-house upholstery or metalwork, and which components are subcontracted.
- Quality system: incoming inspection, in-process checks, final inspection records, and calibration of measuring equipment.
- Test evidence: reports for the exact materials or models offered, with the testing laboratory identified and the report date visible.
- Export experience: shipping documents, destination markets, and references willing to discuss the project.
- Commercial reliability: quotation detail, payment terms, production capacity, and a realistic lead time in writing.
Be cautious with suppliers who cannot separate “our factory” from “our partner factory”, or who offer every category in the catalog. Breadth often signals trading and changes who is accountable for quality and delays.
11. Samples, Finish Approval, and Mock-Up Rooms
Samples reduce risk only when approved in the conditions they will be used. A fabric that looks correct in a showroom may read differently under warm, dimmable lighting; a vinyl may stain after contact with massage oil; a laminate that matches a chip may look flat across a large reception desk.
For a spa or salon, the mock-up should test the complete room: the bed or styling unit at full working position, the trolley, task light, dimmer setting, door swing, linen storage, and hand-wash basin. Walk the therapist’s route around the bed, check where the client’s clothes and robe will go, and confirm that extraction or ventilation is audible but not intrusive. Record the approved configuration in photographs and a signed sheet. The cost is small compared with refitting a floor because a bed cannot recline under a ceiling detail.
12. Quality Control and Pre-Shipment Inspection
Inspection should be planned around what can go wrong in each category; a generic visual check is not enough for equipment connected to water, drainage, and power.
- Furniture: dimensions against shop drawings, frame rigidity, weld quality, foam density and recovery, upholstery alignment and seams, hardware operation, and finish consistency across the batch.
- Treatment beds and chairs: full movement through the range, locking mechanisms, hand control function, weight test where specified, and stability on an uneven floor.
- Electrical items: function test at the correct voltage, plug and lead configuration, marking and documentation, and a check that the declared conformity covers the model.
- Plumbed items: connections, seals, backflow components, drain fit, and a leak test where the factory can perform one.
- Wet-area items: moisture resistance, fixing points, slip-resistant surfaces, and drainage details.
- Joinery: door and drawer alignment, edge sealing, shelf loading, and cut-outs for services.
- Packing: protection for corners, glass, stone, and upholstery; moisture protection; and labeling by room and zone.
Use an agreed sampling plan and record defects with photographs and a disposition—accept, rework, or replace. A pre-shipment inspection using an AQL plan gives both sides a common standard.
13. Packing, Labeling, and Consolidation
A salon or spa project involves mixed loads: upholstered furniture, glass mirrors, stone tops, metal frames, electrical equipment, and cartons of small items. Mirrors and glass need rigid crating and edge protection; stone tops need support across the full surface; upholstery needs breathable protection that does not trap moisture; equipment accessories must travel with the correct unit. Label by zone, room number, item code, and quantity, on the carton and the packing list, and mark the phase where delivery is phased. For consolidated shipments, the principles in mixed-container loading for hotel projects apply: heavy items at the base, no point loads on fragile cartons, and a loading plan that follows the unloading sequence.
14. Cost Drivers and How to Compare Quotations
Wellness FF&E has a wide price range because specifications differ: two similar treatment beds can vary in frame construction, foam, upholstery, motor quality, weight rating, and documentation. Comparing only unit price selects the cheapest interpretation, not the best value.
| Cost driver | Effect on price | How to control it |
|---|---|---|
| Customization | Non-standard sizes, shapes, and finishes require new tooling or drawing time | Standardize where it does not affect the guest experience; customise the visible elements |
| Materials | Solid surface, stone, stainless steel, and high-grade vinyl cost more than laminate and painted steel | Match material to exposure; do not over-specify dry areas |
| Mechanisms | Electric and hydraulic systems add cost and service requirements | Choose manual where the operating model does not need powered adjustment |
| Testing and certification | Destination-specific testing adds cost and time | Define the required evidence before quoting; avoid duplicate testing |
| Freight volume | Bulky items consume container space even when light | Design for knock-down where appropriate; consolidate lots |
| Order fragmentation | Many small orders multiply freight, inspection, and admin costs | Group by supplier capability and delivery phase |
| Payment and currency | Terms and exchange movements affect landed cost | Agree terms in writing; model the landed cost, not the FOB price |
A comparison sheet should list, per line: unit price, quantity, material specification, accessories, packaging, lead time, payment terms, warranty, certification evidence, and exclusions. The guide to comparing China supplier quotations shows how to normalize offers; for building-level budget context, see what it costs to furnish a five-star hotel. Spa packages follow the same logic.
15. Timeline: What Controls the Critical Path
The critical path is rarely manufacturing alone; it is the decisions and approvals before production. A project can lose more time in sample approvals and drawing reviews than in production.
- Design freeze: layout, equipment selection, and finishes fixed; late changes reset drawings and samples.
- Shop drawings: dimensions and service connections confirmed against site conditions.
- Sample approval: samples and mock-up signed off; unclear approval authority is a common delay.
- Production: capacity booked after deposit and approved drawings; custom items take longer than catalog items.
- Inspection: scheduled before packing; failed inspection adds rework time.
- Shipping and customs: transit and clearance vary by route; documentation errors cause holds.
- Delivery and installation: site readiness, access, and sequence determine whether goods can be installed on arrival.
Ask every supplier for a milestone schedule, then map it onto the site program; if the spa opens before the beds arrive, the opening date is the problem, not the factory.
16. China Sourcing vs Local Distributors vs Specialist Spa Contractors
No route is universally correct; the choice depends on the specification, the operator’s risk tolerance, the package size, and post-handover support.
| Route | Strengths | Limitations | Best fit |
|---|---|---|---|
| Direct from Chinese manufacturers | Cost control, customization, access to a wide supplier base | Requires technical capability, inspection, and logistics management | Buyers with a clear specification and project team |
| Sourcing and procurement partner in China | Supplier vetting, coordination across categories, inspection, consolidation | Adds a coordination layer; quality depends on the partner’s process | Multi-category projects with limited in-house China capability |
| Local distributor | Local warranty, stock, service, and compliance support | Higher unit cost, limited customization, catalog-bound | Small projects, urgent replacements, regulated devices |
| Specialist spa contractor | Integrated design, thermal systems, commissioning, and aftercare | Premium pricing; scope may exclude loose FF&E | Complex wet and thermal areas, hotel spas with strict brand standards |
Many successful projects combine routes: thermal systems and regulated devices from specialist local suppliers, loose furniture and custom joinery from China, and OS&E from a regional distributor. The important discipline is to define who is accountable for the interface between them.
17. Common Mistakes in Salon, Spa, and Beauty Center Procurement
The same errors recur across projects and markets, and most are avoidable with front-end discipline.
- Buying furniture before the equipment schedule exists. The bed, steamer, and extraction system determine the layout, not the reverse.
- Leaving drainage and ventilation to the furniture supplier. These are building works for the responsible trade.
- Specifying appearance without performance. A finish that fails after three months of oil and disinfectant is not a saving.
- Using a single “spa package” RFQ. It hides sub-sourcing and blurs responsibility.
- Approving samples under showroom lighting. Treatment rooms are dim and often windowless, so approve in representative conditions.
- Skipping the mock-up. Small dimensional errors multiply across every room.
- Ignoring laundry and linen storage. Towel and robe volume is a design input, not an operating afterthought.
- Treating medical devices as FF&E. Product authorization, training, and servicing follow a different route.
- Underestimating electrical load. Dryers, steamers, heaters, sterilizers, and laundry equipment add up fast.
- Choosing the lowest quote without normalizing scope. The comparison is invalid if inclusions differ.
- Assuming installation is included. Confirm it in the contract, with connection and commissioning responsibilities.
18. Practical Scenario: A Hotel Spa and Salon Under One Roof
The following composite scenario illustrates how the decisions connect. It is not a description of a specific Skyline project.
A hotel developer is adding a wellness floor with eight treatment rooms, a thermal suite, a 10-station salon, a nail area, a relaxation lounge, and a small retail zone. The operator has brand standards for finishes and guest journey but no detailed equipment schedule. The construction team has already fixed the ceiling heights and the main risers.
The first step is not a supplier search but a room-by-room schedule with equipment models. The bed choice decides whether rooms can be 3.2 m deep or need 3.6 m; the steam generator location whether the plant room can serve the thermal suite without long pipe runs; the nail extraction layout the route before the ceiling closes; the salon chair the electrical load per station and floor fixings.
Once fixed, the package splits cleanly. The thermal suite goes to a specialist contractor with commissioning responsibility; regulated devices, if any, to parties legally authorized to supply them in the destination market; salon and spa furniture, custom reception joinery, and mirrors to manufacturers in China, with shop drawings coordinated against site dimensions. OS&E is ordered later against the confirmed room count, but linen storage and laundry capacity are sized now.
The risk profile is visible. The longest lead item may be the steam generator or a custom reception desk; the highest inspection risk is the plumbed backwash and pedicure equipment; the highest commercial risk is a late change to the bed model after shop drawing approval. Each risk has an owner and a checkpoint—the real output of the plan.
19. How Skyline Trading Co., LTD. Supports Salon, Spa, and Beauty Center Projects
Skyline Trading Co., LTD. is a B2B company based in Foshan, Guangdong, China, working in China sourcing, manufacturing coordination, and project procurement. For salon, spa, and beauty center projects, that means coordinating a package across factories—salon and treatment furniture, custom joinery, mirrors, lighting, and selected equipment—with inspection and consolidation before shipment.
The client provides the design intent, room schedule, and destination requirements; Skyline converts that into a buyable specification, identifies manufacturers whose production matches the category, coordinates samples and shop drawings, arranges inspection, and consolidates shipments by zone. Installation or site works are included only where the contract defines them, and regulatory approvals for medical devices, building permits, and licensing remain with the client and the responsible parties.
Skyline’s public project record includes beauty and wellness centre work in several markets, alongside hotel, restaurant, villa, healthcare, and commercial projects. Details are on the projects page; the service structure is described in hotel and restaurant solutions and the China procurement hub. Installation and on-site execution vary by contract and are not claimed universally.
FAQ: Salon, Spa, and Beauty Center Projects
Can a salon or spa be fitted out entirely from China?
Most furniture, fixtures, mirrors, custom joinery, and many non-medical equipment items can be sourced from China. Base-build works, thermal system installation, regulated medical devices, and local licensing cannot be treated as part of a furniture order. Source the manufactured package from China and keep building works, specialist commissioning, and regulated devices with the parties authorized to supply them in the destination market.
What is the difference between spa FF&E and spa equipment?
FF&E covers furniture, fixtures, and equipment that are fixed or furnished as part of the interior—beds, chairs, cabinetry, mirrors, and similar items. Spa equipment can include technical systems such as steam generators, sauna heaters, pool plant, and treatment devices. The second group usually requires specialist design, installation, and commissioning, and may be regulated. The FF&E vs OS&E guide explains the operating-supplies boundary.
How much does it cost to furnish a salon or spa?
There is no meaningful square-metre price without a specification. Cost depends on the number of rooms and stations, the grade of upholstery and finishes, the proportion of custom joinery, the equipment selected, the extent of thermal and wet areas, freight volume, and destination compliance. Price a defined package line by line and compare normalized quotations rather than applying another project’s benchmark.
How long does sourcing from China take?
The schedule is driven by design freeze, sample approval, shop drawing approval, production, inspection, and shipping. Custom items and large joinery packages take longer than catalog furniture, and sea freight adds transit time by route. Ask for a milestone schedule rather than a single lead-time figure, and count approval time as part of the critical path.
Can Chinese suppliers meet hotel brand standards?
Many can, provided the brand standard is translated into a precise specification and verified through samples, shop drawings, and inspection. Such standards often control dimensions, finishes, durability, and documentation rather than manufacturing origin; the risk is an incomplete brief and an unverified supplier, not the country of manufacture.
Are Chinese treatment beds and facial beds suitable for commercial use?
Commercial suitability depends on the model: frame construction, weight rating, mechanism quality, foam, upholstery, and documentation. Specify the working load, adjustment type, and cleaning regime, and require sample or inspection evidence; a bed built for occasional home use is not equivalent to one built for multiple treatments a day.
What about voltage, plugs, and electrical certification?
Electrical requirements are destination-specific. State voltage, frequency, phase, plug type, and load in the RFQ, and require conformity documentation and approvals that cover the exact model and configuration. Do not rely on a generic certificate or a brochure logo, and do not use adapters to bridge incompatible systems in a commercial facility.
Do I need a mock-up for a spa project?
A mock-up is strongly advisable when rooms repeat, because one dimensional or ergonomic error is multiplied across the facility. It should test the bed at full working position, therapist access, storage, lighting, door swing, and service connections; approve it in writing and use it as the production and inspection reference.
How should medical devices for an aesthetic clinic be handled?
Buy them through parties legally authorized to supply the relevant products in the destination market, and confirm the clinic’s own licensing and supervision requirements with the local authority.
Verify product authorization, registration, clearance, and importer obligations for the device class, together with the manufacturer’s regulatory documentation, intended use, training, and service arrangements. Furniture procurement and device procurement should be separate workstreams.
Can furniture be customized to our design?
Yes, within manufacturing limits. Customization usually concerns dimensions, finishes, upholstery, and layout rather than a new mechanical design. Provide drawings, reference samples, and tolerances, and expect a shop drawing approval stage. The custom furniture manufacturing guide explains how design intent becomes a producible specification; the manufacturing process guide describes production stages.
What documentation should I request from a supplier?
At minimum: business licence, specification sheets, material and finish references, test reports relevant to the destination, electrical conformity documentation where applicable, packing list, warranty terms, and a production schedule. For custom items, add approved shop drawings and the signed sample reference; for plumbed or thermal equipment, add installation manuals and commissioning requirements.
Does Skyline install salon and spa projects?
Installation is a contractual scope item. Skyline’s core role is sourcing, manufacturing coordination, inspection, and procurement support. Where installation, site supervision, or commissioning is contracted, it is defined in writing with responsibilities, access requirements, and handover criteria; it should not be assumed from a furniture quotation.
What is the biggest risk in this type of project?
The most common risk is a scope gap between trades—usually drainage, ventilation, electrical capacity, or water treatment—discovered after finishes are complete; the second is late equipment selection after drawings are frozen. Both are prevented by an equipment schedule, a responsibility matrix, and a mock-up, not by choosing a different supplier; the China procurement risks guide covers the commercial side.
Related Guides
- Hotel FF&E vs OS&E — separating capital items from operating supplies.
- Hotel OS&E Procurement Guide — linens, amenities, and operating equipment for spa and guest areas.
- Hotel Lighting From China — task, ambient, and decorative lighting for treatment and salon areas.
- Hotel Procurement From China — the wider procurement process and project structure.
Next Step: Request a Salon, Spa, or Beauty Center Procurement Review
For a salon and spa fit-out from China, the most useful starting document is a room schedule with quantities, a design intent pack, the destination market, and the target opening date. With those, a procurement review can identify which items are suitable for sourcing from China, which belong to base build or specialist contractors, and where the specification needs to be tightened before quotations are requested. To discuss a project, use the Skyline contact page.
Standards and Regulatory References to Verify
Regulatory and technical requirements vary by destination, product, and intended use. Verify the applicable rules with the relevant authority and the project’s design team before specification, quotation, or purchase. Useful references include:
- United States — medical devices: FDA, Medical Devices
- United States — registration versus approval: FDA, “Is It Really ‘FDA Approved’?”
- Canada — medical devices: Health Canada, Medical Devices
- Canada — establishment licensing: Health Canada, Guidance on medical device establishment licensing (GUI-0016)
- European Union — medical devices: Regulation (EU) 2017/745 (MDR)
- Great Britain — hazardous substances: HSE, COSHH
- United States — nail salon ventilation and chemical hazards: CDC/NIOSH, Nail Technicians: Workplace Safety and Health; OSHA, Nail Salon Chemical Hazards
- Hydrothermal spa planning: Global Wellness Institute, Guide to Hydrothermal Spa Development
- Private Cigar Room Design: A Complete Guide to Layouts, Furniture, Humidors and Materials
This article is a procurement guide, not legal, medical, or engineering advice. Project-specific requirements should be confirmed by the responsible licensed professionals in the destination market.