
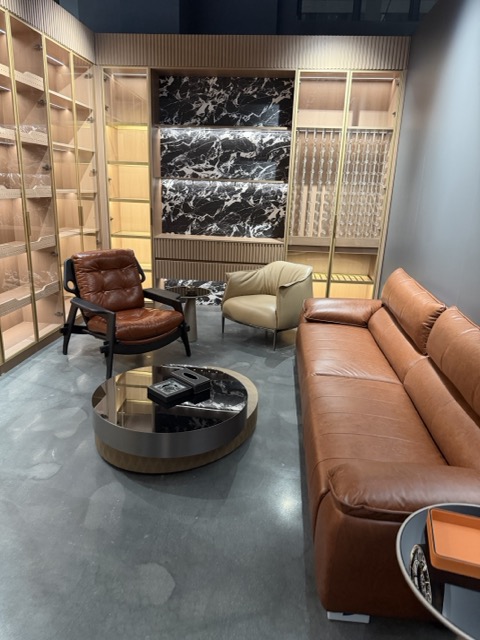
A private cigar room is an enclosed interior designed for storing, selecting, and smoking cigars. It is not a lounge with an ashtray. The room must support conversation and display while managing smoke, moisture, heat, odour, fire risk, and the very different climate required inside a humidor.
That combination is why many cigar rooms photograph well and disappoint in use. The chairs are generous, the walnut is warm, the lighting is low—and then the room smells of stale smoke, the humidor drifts, or the air conditioning fights the humidifier.
This guide treats the room as a coordinated environment for owners, architects, designers, developers, club operators, and hospitality teams. One point belongs at the start: official guidance is consistent that ventilation, filtration, and air cleaning can reduce exposure to secondhand smoke but cannot eliminate it. The US EPA states that the only way to eliminate secondhand exposure is to prohibit smoking indoors; CDC and ASHRAE reach the same conclusion in different words. Air management is therefore containment and reduction, not a safety guarantee, and a qualified mechanical engineer must design the system for the specific building, occupancy, and jurisdiction.
Quick Answer: What Makes a Cigar Room Work?
A successful cigar room coordinates four layers. Use and occupancy determine seating, circulation, and door traffic. Air must be exhausted, replaced with make-up air, and contained. Moisture must be stable inside the humidor, a separate controlled environment, not the smoking room. Surfaces and details must tolerate smoke film, cleaning, and repeated use.
Plan air and humidor storage before choosing finishes, and confirm that smoking is permitted before committing to the room. Then design layout, furniture, joinery, lighting, and materials as one package. No single product—an exhaust fan, purifier, sealed door, or ozone generator—resolves the combined problem.
What Counts as a Private Cigar Room?
“Private” describes tenure and access, not physics. A room in a home may still be a workplace when staff enter, and a members’ club may call itself private while remaining a regulated public or workplace environment. Design should follow actual use, not the label on the door.
| Space | Primary purpose | What it must control | Common confusion |
|---|---|---|---|
| Private cigar room | Smoking, storage, conversation | Smoke, moisture, odour, fire, privacy | Treated as decor rather than a building-system project |
| Home cigar lounge | Informal entertaining | The same, usually at smaller scale | Assumed to need less air planning because it is “just a room” |
| Smoking room | General indoor smoking | Smoke, ash, fire, adjacency | May be designed for cigarettes, with different residue patterns |
| Cigar shop | Retail sale and humidified display | Stock humidity, occupancy, security | Sales floor confused with a lounge |
| Walk-in humidor | Cigar storage | Temperature, humidity, stock rotation | Used as a smoking room, damaging stock and destabilising climate |
A humidor and a cigar room are often drawn next to each other and then treated as one environment. They are not. A humidor is a sealed, humidified storage box, cabinet, or room-within-a-room; a cigar room is a ventilated occupied space. Connecting them to the same air system is a common and expensive mistake.
Types of Spaces and Their Constraints
The same design language can serve different projects, but the constraints are not interchangeable.
| Type | Main constraint | Design priority |
|---|---|---|
| Private residential room | Building systems, resale, family adjacency | Discreet containment and easy maintenance |
| Converted home room | Duct route, ceiling height, shared HVAC | Solving air and humidity without rebuilding |
| Basement room | Moisture, low ceilings, egress, exhaust route | Envelope control and a viable discharge path |
| Detached pavilion | Weather, power, security, servicing | A self-contained system and year-round comfort |
| Club, hotel, or retail lounge | Staff exposure, occupancy, licensing, fire strategy | Compliance, staff protection, operational robustness |
A house offers freedom and little technical support. Residential HVAC usually serves bedrooms and living areas that must stay odour-free, so a dedicated exhaust path, sealed door, and planned make-up air matter more than in a building with a dedicated air handler. A room that reads as a library or study is more adaptable at resale than an obvious smoking den.
An office adds employment law: the lease or building rules may prohibit smoking, and a “private” office can still be a workplace for assistants and cleaners. Basements are quiet but prone to moisture and short of duct space, so egress, fire separation, and radon need early review. A detached pavilion avoids shared air but needs its own heating, cooling, dehumidification, and power. Clubs, hotels, and retail add staff protection, occupancy, licensing, insurance, and brand standards.
Choosing the Room
Room selection is a series of trade-offs, and the cheapest room to convert is rarely the best to use. Survey four routes first: exhaust, make-up air, condensate or drainage, and power. If any is impossible, the design will be constrained and should be priced accordingly.
A dedicated room can be planned around the air system, door, and humidor. A converted room inherits a structural beam where the duct should run, a shallow ceiling void, or a shared air handler that cannot be separated. Adjacency matters: a room next to a bedroom, nursery, or open-plan living area is higher-risk than one buffered by a hall or vestibule. CDC notes that smoke can travel through doorways, cracks, wall penetrations, ventilation systems, and plumbing.
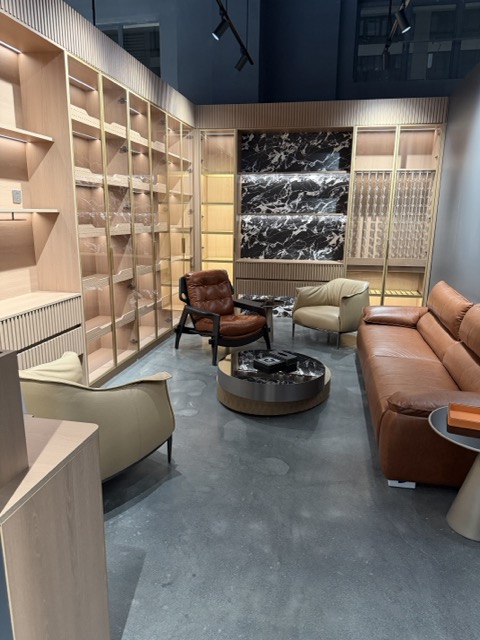
There is no universal minimum size. As an illustrative layout check only, a room of roughly 3.0 by 3.5 metres can hold two generous chairs, a side table, a drinks cabinet, and a 1.2-metre-wide cabinet humidor, provided the door and air routes work. That is a test, not a code requirement. Small rooms concentrate smoke and leave little space for a silencer; large rooms add surfaces, furniture, and occupants.
Layout and Circulation
Layout begins with the social pattern: a two-person conversation room, a four-person table, a club room with several groupings, or an event space that occasionally holds twenty. That answer determines furniture, door position, and air distribution.
A pair of chairs angled toward each other at roughly ninety degrees is the most efficient conversation layout; both people can reach a side table and look toward a fire or view without twisting. Four chairs around a low table suit a group but consume floor area and trap circulation at the corners. Avoid the showroom row—chairs against a wall, all facing forward, table out of reach. Cigar smoking involves drinks, ashtrays, cutters, and lighters, so each seat needs a stable surface.
As an indicative planning guide only, allow roughly 750–900 mm between furniture and 450–600 mm between a chair and a table edge, plus space to push a chair back. These are not accessibility or egress dimensions. In the United States, where an accessible route is required, the ADA Standards generally call for a clear width of at least 915 mm (36 inches), and local access and egress requirements take priority; 750 mm should never be presented as adequate for every project. Verify the layout against the actual furniture, the destination market’s rules, and the applicable code. Door swings are frequently ignored. An inward-opening door consumes a chair zone and creates a pressure pulse that can push smoke into the next room. An outward or pocket door, or a vestibule, is usually better for containment, subject to fire and accessibility rules.
Place the humidor out of direct sun and away from heat, but visible enough to be part of the composition, with clearance for door swing and servicing. A walk-in humidor needs its own door and control strategy, and should not sit where a smoker will stand with the door open. Keep a bar downstream of seating and ventilate refrigeration. A display cabinet needs a brief covering glass type, shelf load, lighting heat, cable route, lock, and cleaning access.
Design Language
The generic cigar-room look—dark walnut, red leather, brass, and a leather-bound book—persists because it is legible in photographs. In a real room, low reflectance, warm light, and smoke haze can collapse contrast and make the space feel smaller and heavier than expected.
| Direction | Palette and materials | Risk |
|---|---|---|
| Traditional | Walnut, mahogany-toned veneer, leather, brass, wool | Too dark; heavy cleaning load |
| Contemporary luxury | Stone, fine veneer, bronze, bouclé or performance fabric | Coldness; expensive repairs |
| Modern minimalist | Plaster, pale oak, linen, blackened steel | Empty feel; poor acoustics |
| Art Deco | Figured veneer, lacquer, brass inlay, geometric glass | Visual overload; difficult repairs |
| Industrial | Brick, concrete, black steel, aged leather | Porous surfaces; dust |
| Library-inspired | Timber shelving, fabric panels, task lighting | Books absorb odour |
Choose one dominant material and one contrasting material, then let the rest support them. A room with walnut, marble, brass, leather, glass, and four fabrics has no hierarchy; a room with oak, leather, and plaster does. Omit the props, and design storage as architecture, because boxes, glassware, and cleaning supplies otherwise end up on every horizontal surface.
Furniture and Custom Joinery
Cigar-room furniture has to support long conversations, tolerate smoke and cleaning, and look correct at close range. Residential and commercial projects weigh those jobs differently.
| Item | Residential approach | Commercial approach | Specification focus |
|---|---|---|---|
| Club chair | Deep, soft, leather or performance fabric | Contract frame, denser foam, replaceable covers | Seat and arm height, lumbar support, cleanability |
| Recliner | Comfort-led, often power | Less common; mechanism durability | Wall clearance, power route, access |
| Side or cigar table | Timber, stone, or metal | Durable top, weighted base | Stability, ashtray position, heat resistance |
| Bar or display joinery | Compact, integrated | Service route, sink, lockable display | Ventilation, cable access, shelf load |
| Built-in cabinetry | Joinery-led | Modular, replaceable fronts | Scribe, service voids, adjustable shelving |
Test a club chair with the people who will use it. A very deep, low seat is comfortable for ten minutes and awkward for an hour; seat height, arm height, and lumbar support matter more than the photograph. Recliners need clearance behind them and a power route if motorised. Side tables must be stable enough that a heavy ashtray cannot be knocked off, and cigar tables may include an ashtray well detailed before production.
Custom joinery is where the room becomes specific. Good millwork includes scribes for uneven walls, service voids for power and controls, adjustable shelves, removable back panels, ventilation for electronics, a clear separation between decorative cabinetry and the humidor envelope, and spare veneer or laminate for touch-up. A built-in humidor is a sealed box within the joinery, with a vapour barrier, insulated panels where needed, a gasketed door, and a suitable lining. Ordinary cabinet board and a decorative door do not make a humidor.
Leather is traditional. Aniline develops patina but absorbs oils and odour; protected leather is easier to clean but more uniform. “Performance” fabric is a broad label, so ask for fibre, backing, cleaning code, and fire-performance documentation. Look for kiln-dried hardwood or engineered frames, reinforced joints, and suspension suited to the use, and in commercial settings ask for contract-grade foam and cycling test data rather than assuming a residential chair will survive. For broader comparisons, see commercial versus residential furniture.
Humidors and Cigar Storage
Cigar storage is a controlled microclimate, not a smaller smoking room, and it should not be ventilated by the room’s exhaust. The humidor holds a stable temperature and relative humidity around the cigars; the room removes smoke and protects adjacent spaces. Those jobs pull in opposite directions.
| Type | Typical capacity | Best use | Control notes |
|---|---|---|---|
| Desktop humidor | Small personal collection | Desk, study, small lounge | Passive humidification; seasonal checking |
| Cabinet humidor | Several hundred to a few thousand cigars | Residential collection; lounge display | Shelves, drawers, fan circulation, accessible reservoir |
| Built-in humidor | Project-specific | Integrated joinery | Sealed, insulated box within the cabinetry |
| Walk-in humidor | Room-scale collection | Retail, club, large residence | Vapour barrier, insulated envelope, sealed door, dedicated control |
| Cigar lockers | Individual compartments | Clubs and shops | Independent or zoned humidity; access control |
Capacity is usually expressed as a cigar count, but the useful number is what you will store, including boxes; cigars kept in their original boxes need more space than the same number stored loose. Plan shelf depth for boxes and drawer height for singles. Do not fill a humidor until air cannot move: leave a plenum, use slotted shelves, and keep the service side clear so the reservoir and sensor are reachable.
Spanish cedar—generally Cedrela odorata, not a true cedar—is used because it is relatively stable, buffers moisture, and contributes a traditional aroma. It is not magic: it is not required in every humidor, it does not guarantee pest control, and it does not make a humidor maintenance-free. Use it where it performs a function—lining, shelves, drawer fronts, door interior—and keep structural panels in a stable engineered board with a suitable veneer. Solid cedar throughout can move and cup, leaving a door that no longer seals.
A humidor door needs a continuous gasket, compression or magnetic seal, and hinges that keep it flat, with a seal that can be replaced without rebuilding the door. A paper test reveals an obvious gap but is not calibrated. The reliable test is a stable reading over a monitoring period appropriate to the unit’s size and to the control system’s instructions, with the room exhaust running; stabilise the humidor first, then watch the trend rather than a single day’s figure.
Passive packs or beads suit small, well-sealed humidors. Evaporative wick systems are stable and serviceable but need water, a wick change, and hygiene. Ultrasonic humidifiers respond quickly but can leave mineral dust if water is not demineralised. Steam systems suit larger installations but need drainage, scale management, and control that avoids overshoot. Place the sensor away from the outlet and the door at a representative height, calibrate it, and log readings and refills.
Relative humidity is temperature-dependent: air at 26 °C holds more moisture than air at 18 °C, so the same reading does not represent the same absolute moisture content. Commonly cited guidance clusters around 65–72% relative humidity; Boveda recommends 69% for most environments and describes 65% and 72% packs for drier or draftier conditions. Temperature guidance varies, with many manufacturers suggesting a stable range around 16–20 °C. Treat both figures as indicative ranges, not an engineering standard or a fixed requirement: cigar type, ageing intent, and preference affect the target. Document a target and monitor stability rather than chasing the last point.
Display lighting is a heat source. Halogen and incandescent lamps inside a humidor are a design error, and LED drivers inside the enclosure also add heat. Use low-heat LED strips, keep drivers outside where possible, and reduce ultraviolet light where daylight reaches the glass. Provide a service void for refilling, calibration, fan replacement, and door adjustment.
A residential humidor can tolerate one control system and periodic attention; a commercial humidor cannot. Retail and club humidors need alarmed monitoring, a service contract with a defined response time, lockable access, and separation between retail, ageing, and locker stock.
Do not connect the humidor to the room exhaust, do not use the room’s air handler to “keep the humidor fresh,” and do not assume a cedar-lined cabinet with a decorative door is a humidor. A humidor is a sealed envelope with its own vapour control, insulation, humidity source, and monitoring; the smoking room is a ventilated envelope with a different pressure regime. They can share a design language, but not air.
For manufacturer guidance on cabinet capacity, airflow, and storage ranges, see Balans and Boveda. Treat both as product guidance, not engineering standards.
Materials and Finishes
Smoke leaves a film. It contains particles and semi-volatile compounds that settle on surfaces and can re-emit later; the US EPA describes this as thirdhand exposure and notes that chemicals can build up on hard surfaces and embed in soft furnishings. No finish is immune. The realistic goal is a surface that can be cleaned repeatedly without being damaged, and a specification that accepts some ageing.
| Material | Good use | Watch-outs | Maintenance |
|---|---|---|---|
| Solid wood | Frames, tables, feature joinery | Movement with humidity; dark finishes show dust | Dust, pH-neutral cleaner, wax or oil per finish |
| Veneer | Panelling, cabinet fronts | Lifting edges; sun fading; visible repairs | Dry cloth, controlled humidity, professional repair |
| Engineered wood | Stable carcasses, shelves | Swelling at unprotected edges | Seal edges; avoid standing water |
| Spanish cedar | Humidor lining and shelves | Aroma transfer; movement; sourcing | Dry brush; light sanding only when necessary |
| Stone | Bar and table tops | Etching, staining, seams | Seal per stone; pH-neutral cleaner; blot spills |
| Porcelain or ceramic | Bar fronts, floors, tiles | Grout traps residue; chipping | Regular cleaning; grout sealing |
| Metal | Frames, hardware, trims | Patina; fingerprints; galvanic corrosion | Dry cloth; appropriate polish |
| Leather | Seating, panels, desk tops | Aniline absorbs oils and odour | Vacuum; leather cleaner; conditioner per finish |
| Performance fabric | Seating, acoustic panels | Texture traps dust; cleaning codes vary | Vacuum; approved cleaner; professional clean |
| Carpet or rug | Acoustic comfort | Traps smoke and dust; odour retention | Frequent vacuum; professional cleaning; planned replacement |
Solid wood is repairable but moves; large panels may cup or split unless designed as a frame-and-panel assembly. Veneer on a stable core gives more design freedom and better dimensional stability at the cost of repairability. Engineered boards are not automatically inferior, but unprotected edges near spills or cleaning water will swell. Specify the finish and the cleaning product together, because a coating has a service life.
Stone suits a bar or table top if sealed, and some stones will etch: honed finishes hide scratches better than polished, and dark stones show ash, so test a sample with red wine and a hot ashtray. Ceramic and porcelain clean easily, but seal the grout and keep spare tiles. Metal adds precision, and brass or bronze patina should be specified deliberately. Aniline leather absorbs oils while protected leather is more forgiving but less tactile, so ask for tannage and cleaning instructions.
Performance fabrics are not odour-proof, so ask for fibre and cleaning data. Sealed hardwood, stone, and porcelain are the easiest floors; carpet improves acoustics but holds odour, so choose low-pile, solution-dyed product with a cleanable backing and plan replacement. Heavily textured walls and deep coffered ceilings increase the cleaning burden. Specify quality hardware rather than thin plating, and identify the finish, cleaning method, and replacement source. For a comparison of veneer, HPL, and melamine, see HPL vs melamine vs veneer.
Lighting and Power
Lighting does most of the emotional work in a cigar room, and a surprising amount of the practical damage. It sets the mood, reveals materials, makes the humidor legible, and can make smoke visible in the air. It also adds heat, glare, and maintenance problems.
| Layer | Purpose | Typical approach | Watch-outs |
|---|---|---|---|
| Ambient | Navigation and cleaning | Diffused ceiling or cove light, dimmable | One bright central source flattens the room |
| Task | Reading, drinks, cigar preparation | Table lamps, wall lights, pendant over a table | Glare at eye level; shadows on hands |
| Accent | Art, joinery, texture | Adjustable spots or wall washers | Scalloping; excessive contrast |
| Display | Humidor and shelving | Low-heat LED strips, shelf lights | Heat inside the humidor; visible cables |
| Night | Safe movement after dimming | Low-level markers or a controlled scene | Over-lighting the room |
Warm light around 2700–3000 K is a common residential choice because it flatters timber, leather, and stone; higher temperatures feel clinical, very low ones yellow and dim. A colour-rendering index in the high 80s or above helps fabrics and veneers read correctly. These are design recommendations, not code requirements, and finishes should be mocked up under the actual source.
Keep heat-producing fixtures away from the humidor: a recessed downlight above a cabinet humidor can create a local hot spot. If display lighting is required inside the humidor, use low-heat LED, keep the driver outside the envelope, and ventilate the fixture cavity. Bar refrigeration and media equipment need an air path for the same reason.
Plan power for table lamps, a bar refrigerator, a drinks machine, the humidor, and any motorised recliners. Floor boxes or discreet wall outlets reduce trailing cables, which are both a trip hazard and a visual failure, and wet areas such as a bar sink need protection appropriate to the local electrical code. Control the exhaust independently of the lighting, and consider a post-occupancy run-on timer set by the engineer rather than an arbitrary number.
Air Management
Air management is the part most likely to be value-engineered and most likely to be regretted. It is also where confident marketing language does the most damage. A purifier, exhaust fan, or sealed door can each help; none makes indoor smoking safe.
The US EPA states that ventilation, filtration, and air cleaning can reduce exposure to secondhand smoke but will not eliminate it. CDC’s summary of the Surgeon General’s findings is that separating people who smoke, cleaning the air, and ventilating buildings are not effective protection. ASHRAE’s position document on environmental tobacco smoke, reaffirmed in July 2026, goes further for engineering purposes: ventilation and air cleaning should not be relied upon to control health risks where smoking occurs, and its standards do not prescribe rates intended to make smoking spaces acceptable. For a private owner that is a risk decision; for a commercial operator it is also a legal and ethical one, because staff and guests do not choose their exposure. The design response is to reduce exposure, contain smoke, and be honest about residual risk.
A ceiling fan, ductless split, portable purifier, or open door all move air, but moving air is not replacing it. Circulation redistributes smoke; ventilation brings outdoor air in and removes contaminated air; filtration removes some contaminants without renewing the air. A room can feel fresher while contaminant levels remain high, and the smell of a cigar is not a reliable measure of exposure.
A competent room separates four jobs:
- Fire and ember control. Keep ash in a heavy, stable ashtray while smoking, never leave a lit cigar unattended, and move cooled ash to a lidded metal container. This limits fire risk and ash; it does not control smoke exposure.
- Exhaust. Remove contaminated air, ideally close to the source and at high level where the warm plume collects.
- Make-up air. Replace exhausted air with filtered, tempered outdoor air. An exhaust fan without a planned path pulls air from door gaps, wall cavities, bathroom ducts, or a combustion appliance flue.
- Containment. Hold a slight negative pressure relative to adjacent spaces, seal the envelope, and detail the door so smoke does not migrate when it opens.
Filtration and air cleaning supplement these jobs; they do not replace exhaust and make-up air.
These four measures can reduce smoke migration and some levels of indoor contamination, but none can eliminate secondhand-smoke exposure or make indoor smoking safe. Exhaust design therefore starts with use: how many people, how many cigars per hour, how often the door opens, and what is adjacent. Those inputs belong to the mechanical engineer, not a catalogue. Requirements usually include capture that does not draw smoke across occupants’ faces; filtered, tempered make-up air; an interlock so exhaust cannot run with make-up closed; backdraft prevention for combustion appliances; fire and smoke dampers in rated construction; discharge away from openings and neighbours; and sealed ductwork with cleaning access.
Make-up air is the most commonly omitted element. In a tight modern house, exhaust can depressurise the room enough to make the door hard to open, whistle at the edges, or pull air through a chimney or boiler flue. In humid climates, untreated make-up air can cause condensation; in cold climates it creates draughts. The path needs design, not a gap under the door.
A slight negative pressure helps contain smoke; too much creates backdrafting, door problems, noise, and energy waste. The right differential is a measured design value, not a number from a forum. Door detailing does much of the containment work: a solid-core door with perimeter gasket and drop seal, a reliable closer, a vestibule at sensitive adjacencies, no transfer grille into a corridor, and sealed penetrations. Negative pressure and a gasketed door reduce migration; they do not guarantee that adjoining rooms stay free of exposure. CDC notes that secondhand smoke can drift from other parts of a building through hallways, stairwells, and ventilation systems even when no one in the immediate space smokes, so containment should be presented as risk reduction, not protection.
Particle filtration removes particulate matter. A high-efficiency filter captures a substantial fraction of smoke particles only if air passes through it, the filter is correctly sized, and the frame does not bypass. Activated carbon can adsorb some odorous compounds, but it has finite capacity and a breakthrough point, and a thin mat in a portable unit is not equivalent to a deep bed in a designed system.
Three cautions: bypass defeats filtration, so seal the frame; pressure drop is real, so a dirty filter reduces airflow and an unmonitored system drifts out of balance; and ozone is not a solution. The US EPA advises against ozone generators in occupied spaces and states that, at concentrations that do not exceed public health standards, ozone is generally ineffective at controlling indoor air pollution. Portable air cleaners can supplement a residential room but are not an alternative to exhaust.
Odour is not a reliable proxy for risk, but it is a reliable proxy for complaints. Smoke migrates through shared air handlers, duct leakage, wall cavities, plumbing penetrations, and lift shafts. A dedicated air-handling unit is cleanest; where a shared system is unavoidable, exhaust directly outside, provide independent make-up air, and get any landlord or code requirement in writing.
Commissioning should demonstrate measured airflow at each point, a documented pressure differential, a door that latches against it, a tracer test that reveals leakage paths, no backdrafting, tempered and filtered make-up air as designed, and a written operating sequence with filter schedule and post-occupancy run-on. Thereafter the system must be operated: exhaust switched off in winter, grilles blocked by furniture, and filters changed only when visibly clogged will all degrade performance.
Before the design is frozen, ask what occupancy and smoking rate was assumed, how make-up air is conditioned, what pressure differential the room holds and how it is measured, how backdrafting is prevented, where exhaust discharges, how filtration bypass is controlled, how the system will be balanced, and who owns maintenance.
Do not specify a universal air-change rate, exhaust capacity, duct size, or pressure target from a generic guide. Air-change rate is derived, and two rooms with the same number can perform very differently. Local rules may impose specific requirements—France requires mechanical extraction for designated smoking rooms—but those are a starting point for the engineer, not a complete design.
Fire Safety and Building Considerations
Fire risk comes from a live ember, the materials around it, and the building’s ability to contain a fire. The response is practical, not theatrical.
Cigar ash can retain heat. Two different containers do two different jobs. During smoking, use a heavy, stable, non-combustible ashtray that will not tip, with a rim deep enough to hold ash; it belongs on a table, never on an upholstered arm. After the cigar is out, let the ash cool, then move it to a tightly covered metal container kept outside the building — the US Fire Administration advises keeping such a container at least 10 feet from the home and other buildings, never emptying ashes directly into a trash can, and pouring water on them. Do not keep a bin of hot ash inside the cigar room overnight, and do not treat the room ashtray as a disposal container.
Smoke detection, carbon monoxide detection, and sprinklers are building-level decisions. Do not conceal, paint over, or obstruct a detector or sprinkler head. A smoke detector is a life-safety device, not an air-quality monitor, and a CO alarm is not a ventilation strategy. If a fireplace or fuel-burning appliance is present, coordinate the room’s pressure regime with it.
Cigar rooms concentrate extension leads, lamps, bar equipment, and sometimes heaters. Specify enough outlets, avoid daisy-chained cords, keep cables out of walking routes, and protect outlets near water as the local code requires. Ask suppliers for fire-performance documentation appropriate to the jurisdiction; do not assume a residential label satisfies a commercial requirement. Commercial lounges add occupancy, egress, separation, emergency lighting, and staff training, so review the fire strategy with the authority having jurisdiction and the insurer before freezing the layout.
Regional Legal Considerations
Smoking rules depend on the space, who uses it, who works in it, and where it is. The table is a planning aid, not legal advice; local ordinances, leases, and building rules can be stricter.
| Country | Private residential use | Commercial or hospitality | Source |
|---|---|---|---|
| United States | No general federal ban in a private home; state and local rules vary | Many states and localities prohibit smoking in bars, restaurants, and worksites; clubs may differ | CDC STATE System |
| United Kingdom | Generally outside the ban when used purely as a home; staffed, paid, or commercial use can change the position | Enclosed workplaces and public buildings are smoke-free; staff smoking rooms are not allowed | GOV.UK |
| France | A private home is not a lieu public in the same sense as a café or office | Enclosed public places are smoke-free, with designated rooms permitted only under technical conditions | Service-Public.gouv.fr |
| Germany | Federal act does not apply to residential accommodation used for personal purposes | Hospitality largely Land law, with differences across states; federal ArbStättV also covers workplace protection | BNichtrSchG |
There is no single federal statute banning smoking in a private US home. Constraints come from state and local smokefree laws, building and fire codes, employment law, leases, and insurance. CDC’s STATE System, using data as of 30 June 2024, counts 28 states, the District of Columbia, and several territories with 100% smokefree indoor-air laws covering bars, restaurants, and worksites. A private club is not automatically exempt, and a lounge with employees raises occupational-exposure questions.
GOV.UK states that smoking is not allowed in any enclosed workplace, public building, or on public transport in the UK. Staff smoking rooms are not allowed; a narrow exception exists for individual smoking rooms in residential care homes and hospices, for residents only. A private dwelling used as a home is treated differently from an enclosed workplace or public building, but the distinction rests on use, not on the label of the room. If employees work in the space, if guests pay for access, or if part of the home is used commercially, verify the legal position for that actual use instead of assuming an exemption.
Service-Public.gouv.fr states that smoking is prohibited in enclosed public places and workplaces in France, except in spaces designed for smoking. Designated rooms must meet precise technical standards, including mechanical ventilation for air renewal, and must guarantee the safety of non-smokers. No services may be provided, minors may not enter, and signage is required.
In Germany, the federal Non-Smoker Protection Act applies to federal institutions and public transport. Workplace protection for non-smoking employees is also addressed by the federal Workplace Ordinance (ArbStättV), while smoking rules for hospitality venues are regulated primarily at state (Land) level. The 16 states differ: some permit enclosed, separated smoking rooms, while others impose stricter restrictions. Check the current Land law, workplace requirements, local guidance, and the building’s approvals rather than relying on a national summary.
A private room is not automatically exempt. If staff enter to serve or clean, if guests pay for access, or if the building is a workplace, the label may not decide the legal question. Confirm in writing that smoking is permitted, that the lease or condominium rules allow it, and that the insurer accepts the use.
Maintenance and Long-Term Performance
A cigar room ages faster than a living room because it is exposed to smoke, ash, moisture, and frequent cleaning. A planned regime protects the investment and reveals problems before they become replacements.
| Frequency | Task | Why |
|---|---|---|
| After each use | Empty ashtrays; check for smouldering ash; wipe spills | Reduces odour, staining, fire risk |
| Weekly | Vacuum upholstery and rugs; damp-wipe hard surfaces; check humidor readings | Removes particles; catches humidity drift |
| Monthly | Inspect humidor interior; clean only when needed and per manufacturer instructions; check door seal and filters | Maintains climate without disturbing the storage environment |
| Quarterly | Inspect hinges, slides, locks, glass; review humidor log trend | Prevents silent failure and wear |
| Per device | Verify or calibrate the hygrometer as its manufacturer instructs | Avoids false confidence in readings |
| Annually | Professional upholstery clean; stone reseal; HVAC service; duct inspection | Restores performance and finds deterioration |
Vacuum before dirt becomes embedded, and use the cleaning method specified by the fabric or leather supplier; a general-purpose cleaner can strip a finish or leave residue that attracts dust. Blot spills rather than rubbing them into the weave, use pH-neutral cleaners on stone and sealed timber, and avoid abrasives on glass, metal, and lacquer.
Keep a humidor log of humidity, temperature, refills, and calibration. Replace the wick or filter at the manufacturer’s interval, clean the reservoir, and check for mould or mineral scale. Change air filters on a schedule and keep spare finishes with the air-balance report and humidor manual.
Cost Factors
There is no credible universal price for a private cigar room. Costs vary with city, building, scope, finish, and the amount of mechanical work retrofitted, and no verified project price examples were available for this article, so no average or range is given.
| Driver | Why it matters | Where to spend carefully |
|---|---|---|
| Room size and volume | More surfaces and more air to manage | Larger is not proportionally cheaper |
| New build versus conversion | Duct routes, ceiling voids, structural work | Survey before fixing layout |
| Custom furniture and joinery | Labour, detailing, finish | Prototype key pieces |
| Humidor type and capacity | Envelope, control, lining, monitoring | Do not cut the seal or sensor |
| Timber, stone, and metal | Availability, matching, waste, fabrication | Approve a production sample |
| Electrical and mechanical | Circuits, equipment, ductwork, balancing | Do not cut commissioning |
The purchase price is only part of the cost. Energy for exhaust and make-up air, filters, humidifier media, sensor calibration, and eventual reupholstery all recur. A noisy exhaust fan will be switched off; a humidifier that scales will be replaced. Protect the air strategy and humidor envelope first, then the door and fire details, then decorative joinery.
Common Design Mistakes
- Designing the look before defining the use.
- Treating the humidor as a decorative cabinet.
- Using the room exhaust to ventilate the humidor.
- Believing an air purifier solves the problem.
- Choosing porous finishes for appearance.
- Ignoring door, partition, and penetration details.
- Skipping the legal check before committing to the room.
- Lighting the humidor with heat-producing fixtures.
- Ordering custom furniture without checking door, lift, and room dimensions.
- Assuming Spanish cedar guarantees stability or pest control.
Planning Checklist
| Phase | Decision or deliverable | Evidence to keep |
|---|---|---|
| Feasibility | Intended use, occupancy, and legality confirmed | Written approval or legal advice |
| Feasibility | Room and adjacency reviewed; exhaust, make-up, and discharge routes surveyed | Marked-up drawing and engineer’s note |
| Concept | Layout, furniture schedule, and humidor specification agreed | Dimensioned plan and specifications |
| Technical | Mechanical, electrical, lighting, and fire design coordinated | Basis of design, drawings, calculations |
| Procurement | Joinery and furniture specifications issued; compliance documents requested | Schedule, finishes, test reports |
| Installation | Air balance and pressure test completed; humidor stabilised and monitored | Commissioning report and climate log |
| Handover | O&M manual, spares, and training delivered | Signed handover record |
For sample approval, keep a signed record of the approved sample, finish, and hardware, and retain a spare of each finish for touch-up.
Frequently Asked Questions
What is a private cigar room?
An enclosed interior designed for storing, selecting, and smoking cigars. It combines seating and social space with humidified storage and a planned approach to smoke, odour, moisture, and fire risk. “Private” describes access, not physics: a home room can be a workplace if staff use it, and a members’ club can still be regulated.
What is the difference between a cigar room and a humidor?
A cigar room is a ventilated occupied space for smoking. A humidor is a sealed, humidity-controlled storage environment. Their air requirements are opposite: the room needs exhaust and make-up air, while the humidor needs a stable enclosed microclimate.
How much space does a cigar room need?
There is no universal minimum. As an illustrative check, roughly 3.0 by 3.5 metres can hold two chairs, a side table, and a cabinet humidor if the door and air routes work. Occupancy, furniture size, humidor capacity, and mechanical access matter more than nominal floor area.
What furniture belongs in a cigar room?
Comfortable chairs, a stable side table per seat, a central or occasional table, a humidor or storage cabinet, and a place for drinks and accessories. Larger rooms may add a sofa, banquette, bar, display cabinetry, and a card table. Choose pieces that can be cleaned and, where possible, reupholstered.
Is Spanish cedar necessary for a cigar room?
Spanish cedar is traditional and useful as a humidor lining and shelving material because it buffers moisture and contributes aroma. It is not necessary for the smoking room’s furniture, and it is not a guarantee against pests or humidity problems.
Does a cigar room need dedicated ventilation?
It needs a designed air strategy: exhaust, filtered and tempered make-up air, containment, and a pressure relationship to adjacent spaces. A dedicated system is preferable because a shared air handler can distribute odour and contaminants. A qualified mechanical engineer must design it for the building and local requirements.
Can ventilation eliminate cigar smoke exposure?
No. The US EPA states that ventilation, filtration, and air cleaning reduce but do not eliminate exposure, and that the only way to eliminate secondhand exposure is to prohibit indoor smoking. CDC and ASHRAE reach the same conclusion. Ventilation is containment and reduction, not a safety guarantee, especially for staff and non-smoking guests.
What determines the cost of a private cigar room?
Room size, building work, duct routes, custom joinery, humidor type and capacity, timber and stone, upholstery, lighting, electrical and mechanical work, installation access, freight, and commissioning. No verified average price is available. Protect the air strategy and humidor envelope first, then value-engineer decoration.
Where Skyline Trading Co., LTD. Fits
Skyline Trading Co., LTD. is a B2B sourcing, manufacturing coordination, and project supply partner. For a cigar-room project, that can include custom furniture, cabinetry and joinery, interior components, and coordinated packages across multiple suppliers. The useful contribution is coordination: aligning drawings, samples, finishes, dimensions, inspection, and delivery so that joinery and furniture arrive as one considered package rather than unrelated purchases.
Skyline does not position itself as a cigar brand, humidor manufacturer, or mechanical engineering firm. Humidor climate control, ventilation, fire strategy, and legal compliance should be designed and approved by the relevant specialists for the project and jurisdiction. The custom furniture manufacturing guide explains how the furniture package is translated into production.