
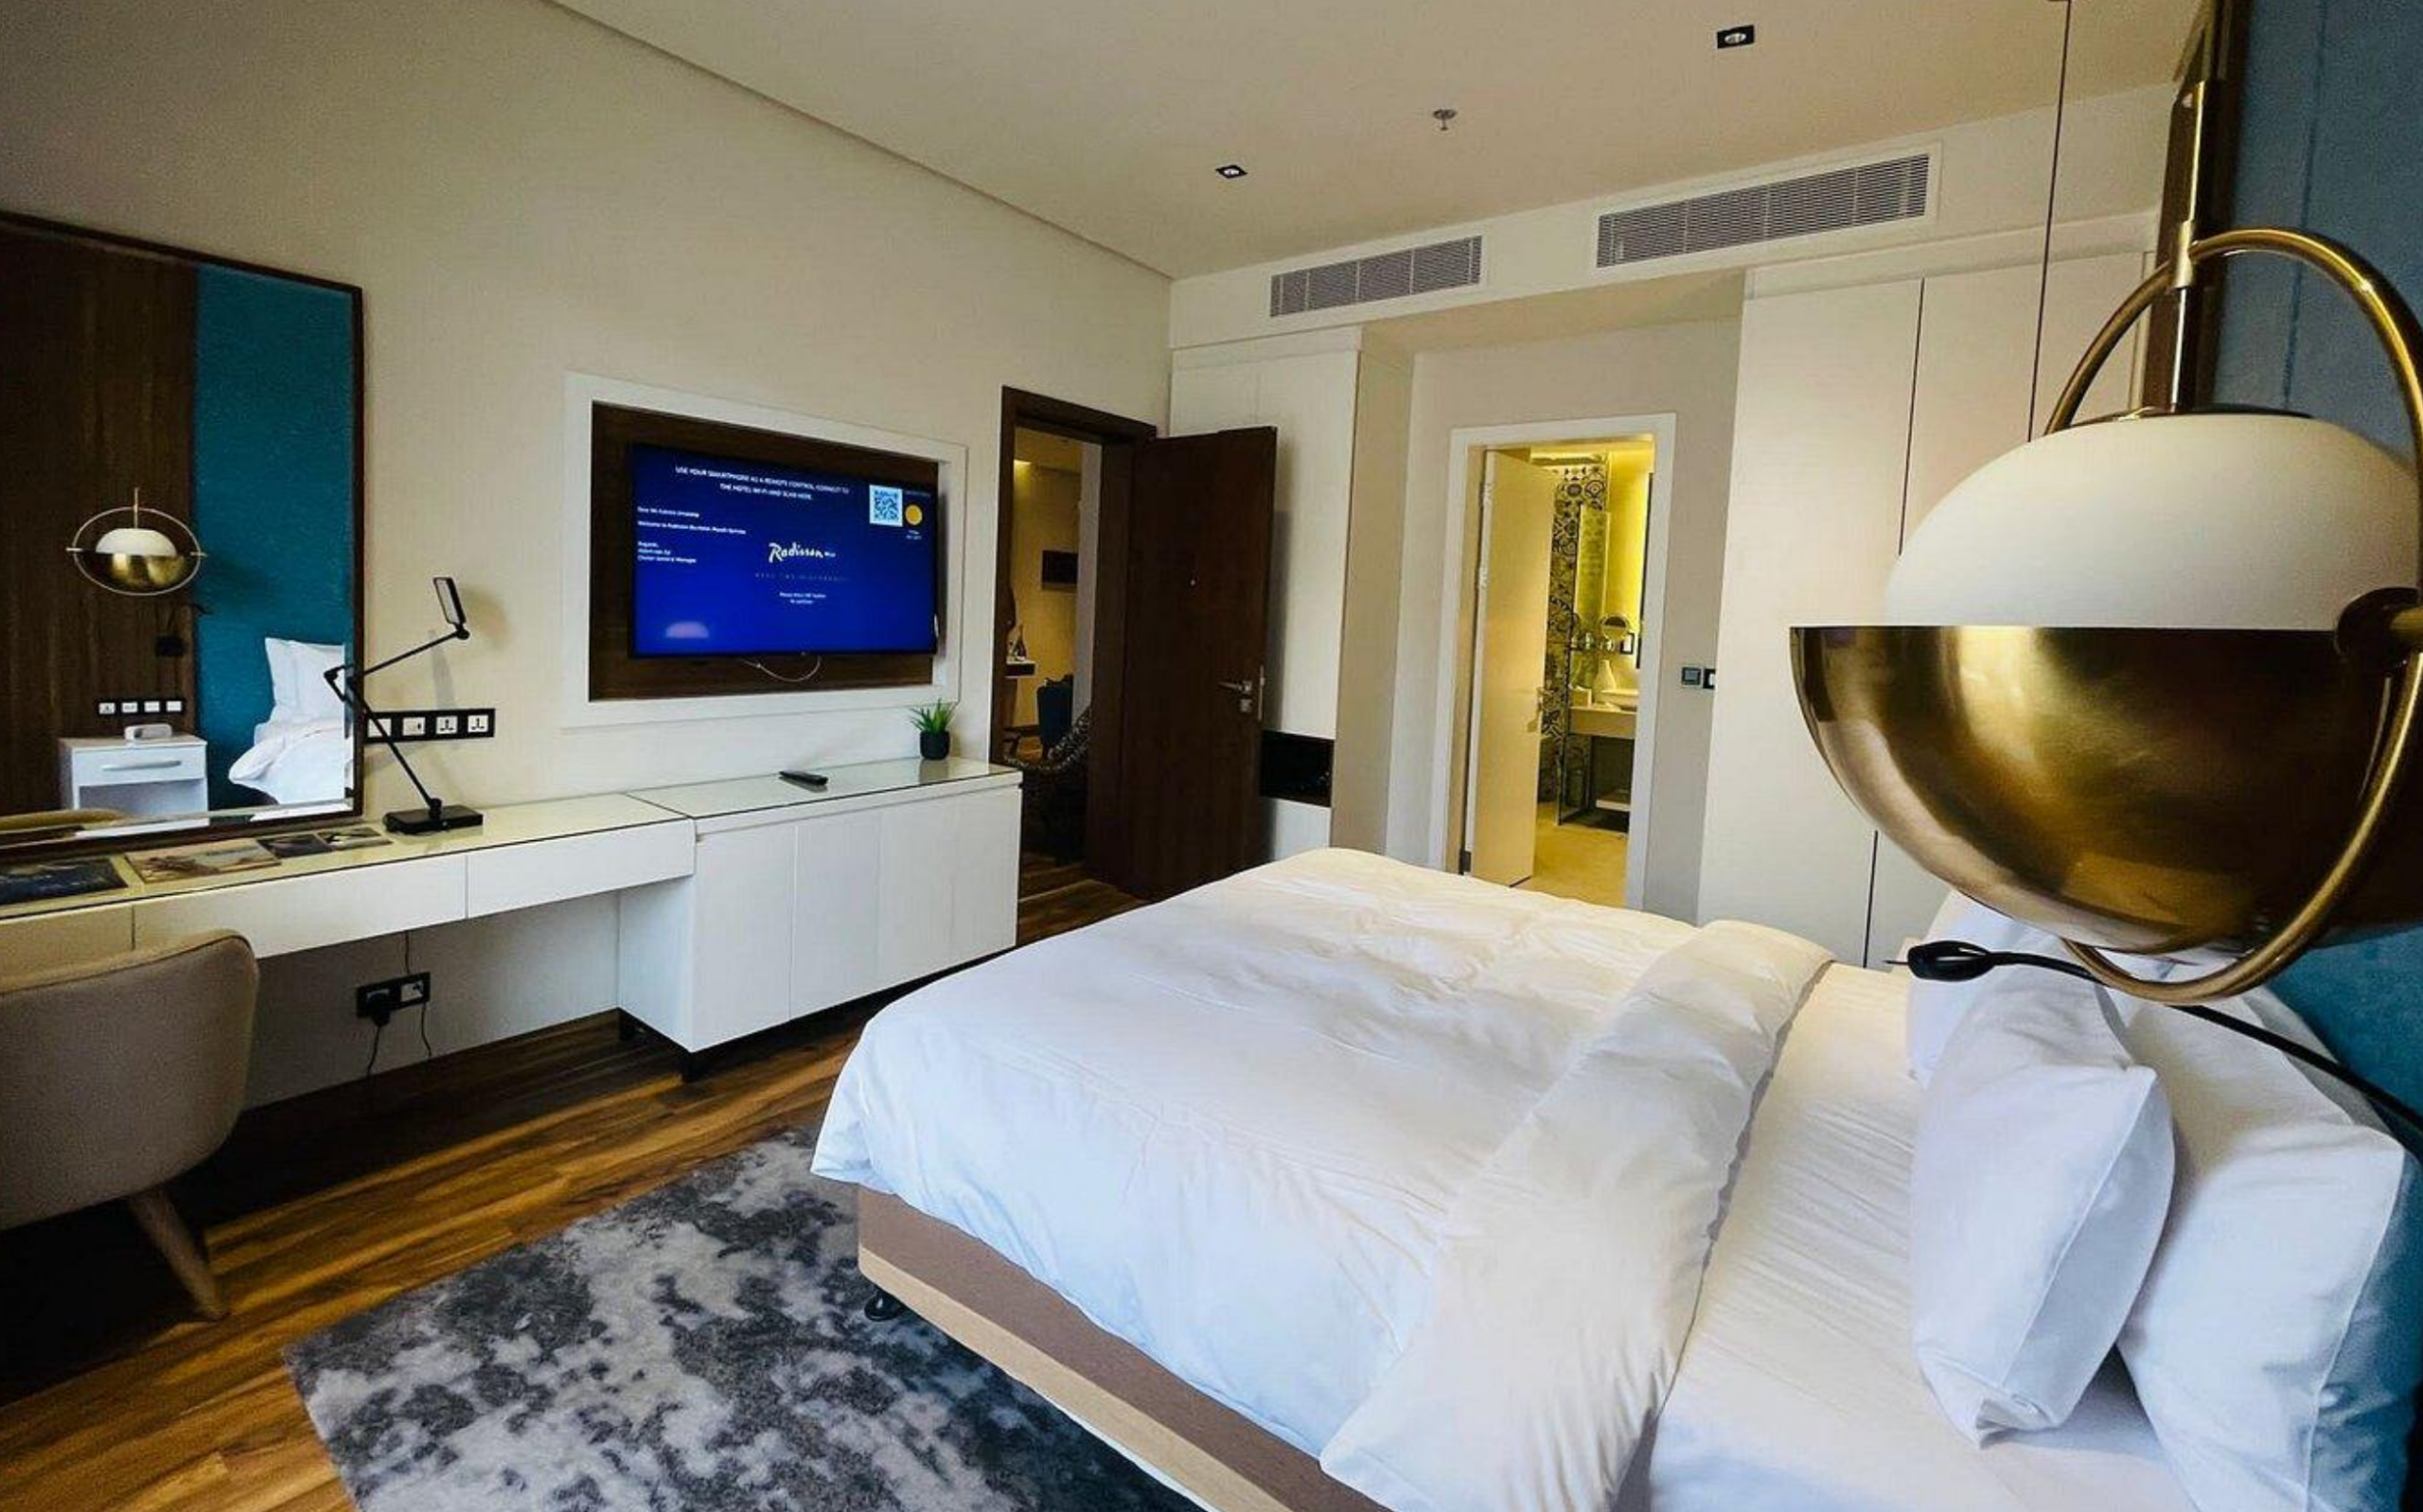
Hotel Mock-Up Rooms: Why Developers Build Them and How to Approve One
Written by Angie, Hospitality & Furniture Project Specialist at Skyline Trading Co., Ltd. — hotel mock-up rooms, guestroom inspection and furniture project coordination from China.
A hotel mock-up room is a full-size physical guest room built before the rest of the property is repeated. It exists so the project team can see, touch, use and fail the room in real life — then correct it once — instead of discovering the same problem in two hundred rooms.
Approving a mock-up room is not the same as approving a sample. A material swatch, a furniture prototype and a lighting fixture can each look correct in isolation; the mock-up exists precisely because components do not behave the same way when they meet in a real space with real dimensions, real light and real guests. The approval decision is therefore the moment a hotel project moves from intention to reference — the point after which every later room is measured against one physical standard.
This article is written for hotel owners, developers, operators, architects, interior designers, project managers and hospitality consultants who have to answer a practical question: I have a mock-up room in front of me. How do I evaluate it properly, and how do I decide whether it is ready to approve? It focuses on the inspection, the documentation, the approval decision and what happens after sign-off — not on sourcing, not on factory quality control, and not on equipping a hotel. Equipping a small hotel from China is a complete subject of its own, covered in the boutique hotel equipping guide; this article deliberately stays inside the mock-up room.
1. What Is a Hotel Mock-Up Room?
A hotel mock-up room — sometimes called a model room or a guestroom mock-up — is one complete, full-scale guest room built exactly as the production rooms are intended to be: same layout, same dimensions, same materials, same furniture, same lights, same hardware, same bathroom, same controls. It is not a sales showroom and not a decoration; it is a physical specification used for evaluation, correction and approval before the room type is replicated across the property.
The key property of a mock-up room is completeness. It assembles everything that will be duplicated — the envelope, the finishes, the casegoods, the upholstery, the lighting, the door hardware, the plumbing, the electrical interfaces and the operational details — into one room so that their interactions can be judged together. A drawing or a render shows you what the designers intend. A mock-up room shows you what a guest will actually experience and what maintenance will actually confront.
Approval of the mock-up room by the owner and the operator is, in practice, what releases the guestroom program for full construction or production. How formal that approval is varies by project: some operators and brands require it in writing before installation (this is common practice for franchised and managed brands such as Marriott, Hilton and IHG families, per their program standards — confirm the specific requirement with your operator), while independent projects define their own gate. The principle is the same in every case: the room is built, reviewed, corrected, signed off as the reference standard, and only then repeated.
2. What a Mock-Up Room Is Designed to Prove
A mock-up room does not set out to prove that drawings exist, that materials are available or that a factory can produce a chair. Those things are known before the mock-up is built. What the room is designed to prove is something only full-scale reality can show: that the design, the materials, the furniture, the systems and the operational needs work together in the actual space.
Concretely, the room proves combinations:
- Proportions and scale. Whether the room feels right at full size — ceiling height, room width, the weight of the furniture against the envelope, the presence or emptiness of the space.
- Clearances. Whether doors, drawers, wardrobes and the bathroom door open without colliding with the bed, the nightstand, a seated guest or a housekeeping trolley.
- Circulation. Whether a guest can move around the bed, reach the wardrobe, access the balcony door and pass between furniture without squeezing or detours.
- Visual relationships. How the bed relates to the window, how the TV position aligns with viewing angles, how the art, the headboard and the wall finishes read as one composition, and how everything looks in the room’s real light at day and night.
- Material combinations. Whether the finishes, textiles, metals and veneers that each looked right alone still look right beside one another, in the quantities and surfaces of a real room.
- Lighting interaction. How ceiling light, bedside light, bathroom light and windows interact; where shadows fall; whether switches and dimmers do what the design promised.
- Furniture placement and usability. Whether the nightstand is reachable from the bed, the desk has room for knees and elbows, the chair survives the room’s traffic, and the luggage bench accepts a real suitcase.
- Bathroom usability. Shower space, mirror sightlines, vanity clearance, towel reach, wet-zone layout and the reality of using the bathroom in a small footprint.
- Door swings and hardware. Entry door, bathroom door and wardrobe doors — their arcs, their handles, their strikes, and how they feel to open and close.
- Controls. Light switches, dimmers, sensors, thermostat, locks, and any room-control system, checked for placement, logic and guest comprehension.
- Storage. Whether the wardrobe, drawers, safe and shelving actually hold what a guest and a housekeeper need them to hold, without wasted or awkward space.
- Maintenance access. Whether filters, drivers, plumbing access panels, light sources and mechanical points can be reached, replaced and serviced without dismantling the room.
- Guest experience. The overall impression a guest forms in the first ninety seconds — comfort, cleanability, noise, temperature control and the feeling of the room as a place, not a drawing.
The discipline of this section: each item above is checked as an interaction, not as a procurement line. The question is never “is the wardrobe good?” It is “does this wardrobe work in this room with this bed, this door swing and this housekeeper?”
3. Why Individual Samples Are Not Enough
This is the conceptual heart of the mock-up room, and the reason it exists at all.
Individual samples look correct. A material sample in a folder shows a beautiful fabric. A furniture prototype shows a well-made nightstand. A lighting fixture on a showroom shelf demonstrates pleasing light. Each of those approvals is real and necessary — but none of them can predict how the pieces behave together, because components do not interact in isolation.
Three examples show why.
First, scale. A fabric swatch and a furniture drawer front are small objects judged against a desk or a neutral background. In a full room, the same materials cover large surfaces, appear in an actual room volume, and are viewed from standing, seated and lying positions. A sample that looked refined in the hand can feel heavy, busy or incomplete at room scale.
Second, light. Samples are chosen under showroom lighting — bright, uniform, sometimes warm, sometimes cold. The room has windows, ceiling fixtures, bedside lamps and daylight at different times of day. A material that looked elegant under a spotlight can look dull or mismatched under the room’s real lamps, and the interaction between daylight and the lighting design is invisible in a sample folder.
Third, fit and motion. A sample never has to open a drawer in front of a bed, swing a bathroom door past a toilet, or let a suitcase onto a luggage bench. Clearances, door swings, reach distances and circulation are interactions, not product attributes. Only a full-size room exposes them.
There is also a quality-control logic behind this. A material, furniture or lighting sample approves a *component*; the mock-up room approves a *system*. Approving five components separately tells you nothing about the sixth combination — the room itself. This is why the mock-up room, not the individual sample, is the correct gate before replication: it is the only step where every component is judged in the context where guests will actually experience it.
4. When Should a Hotel Mock-Up Room Be Reviewed?
There is no universal calendar date for mock-up review, because the right moment depends on the project’s design, contract and operator requirements. What is universal is the *sequence*: the mock-up room is built and reviewed after design and material selections are substantially fixed, and before full guestroom construction or furniture production begins. It sits between “design intent” and “replication” — and building it any later than that defeats its purpose.
The three sequencing decisions that matter:
- Before the guestroom program starts. Whether you are constructing rooms on site or producing furniture in a factory, the mock-up must be approved before the first production room is committed, not partway through it — this is also the normal position in construction quality-benchmark practice, where a mock-up room or reference project is established before full-scale work is released.
- While the space still allows correction. If the room is built on site, it should be reviewed while wall, ceiling and MEP changes are still cheap to make. If it is built off-site (a room mock-up built in a warehouse or factory, which many operators are happy to review), the same principle applies: the window for changes is before the production run, not after it.
- With enough notice for the approvers. Franchised and managed-brand projects commonly require the operator to be given notice before the review — some branded programs require advance notice for the scheduled review — so that the right people are present. Confirm the notice and attendance expectations with the operator for your project rather than assuming a single figure.
The practical rule: schedule the mock-up review early enough that its findings can still change the program, and late enough that the design decisions it is meant to validate have actually been made. A mock-up reviewed before the design is fixed, or after production has started, is a mock-up that fails at its one job.
5. Who Should Be in the Approval Review?
A mock-up room review is only as good as the people doing the walking. The composition varies by project, but the useful room has representation from everyone whose interests the room must satisfy:
- Owner or developer. Owns the capital decision and the final sign-off; attends because the room commits project money and schedule.
- Operator or brand representative. Where a brand, franchise or management agreement applies, the operator reviews against its own standards and is frequently the party whose written approval actually releases the program.
- Architect. Owns the envelope, dimensions and construction interfaces; looks for the building-level consequences of what is in the room.
- Interior designer. Owns the design intent; judges composition, materials, light and guest experience.
- Project manager or owner’s representative. Runs the process, records the findings, and holds the schedule.
- Contractor and relevant trades. Understand what the room costs to build and what the drawings actually required — their eyes catch “as-built” deviations from the specification.
- Purchasing or procurement function. Where furniture, lighting and FF&E are being sourced, the buying team checks that what was priced and ordered matches what is physically in the room.
- Operations and housekeeping. The people who will make the beds, clean the bathroom, restock the minibar and service the room are a cheap and invaluable quality reference. Many experienced hospitality consultants deliberately include housekeeping in the review because maintenance and cleanability problems appear only to the people who have to live with them.
- Technical specialists, where relevant. Lighting, acoustics, AV and controls specialists verify that their disciplines behave as specified in the room.
The composition principle: the mock-up is the one moment when every stakeholder shares a single physical object. Reviewers who do not attend lose their last cheap chance to change the room. And the owner should ensure the review is a genuine inspection — not a courtesy walkthrough with a pre-ordained approval letter.
6. The Hotel Mock-Up Room Walkthrough: What to Inspect
This is the operational core of the article. The method that follows treats the room as a guest, a fitter, a housekeeper and an operator would treat it — in that order. Run the walkthrough slowly enough to record findings, not at the speed of a tour.
1. First impression (enter as a guest). Walk in as a guest would: how does the room read in the first seconds? Is the composition right? Is the light comfortable? Does anything feel off before you look for it? Record the first impression while it is naive — it approximates what a real guest experiences once.
2. Layout and dimensions. Check the room against the drawings: dimensions, bed size, and the intended positions of every fixed element. Verify that what is built is what was drawn, floor plan to furniture.
3. Circulation. Walk the paths a guest actually uses: bed to bathroom, bed to door, wardrobe to floor, desk to chair pulled out. Confirm nothing is blocked by a door swing, an open drawer or tight furniture.
4. Furniture placement. Sit on every seat. Open every drawer, door and cupboard. Extend the desk if it slides, lower the luggage bench, test the minibar if present. Reach from the bed to the nightstand, the lamp switch and the control panel.
5. Finishes and materials. Compare every finish against the approved material boards in the room’s real light — not a sample folder under a spotlight. Check colour, sheen, texture and how finishes behave where they meet: edges, reveals, shadow gaps, junctions between wall, floor, ceiling and furniture.
6. Lighting. Turn everything on and off, including the bathroom and any accent layers. Test dimming, colour temperature, glare and shadow positions at night conditions. Verify that switch placement matches walk patterns and that the lighting under normal use is comfortable, not just photographic. (The fixture and dimming *specification* side is covered in the hotel lighting materials guide; here the task is judging behaviour in the room, not the purchase.)
7. Doors and hardware. Open and close the entry door, the bathroom door and every wardrobe door. Check handle reach, swing arcs, stops, latches and how the hardware feels — repeated hundreds of times a day, for years.
8. Bathroom. Use it as a guest would: shower position and space, water pressure and temperature where testable, mirror and vanity sightlines, towel reach, storage, and the door swing in a confined footprint.
9. Storage. Put real things in the room: suitcases on the bench, clothes in the wardrobe, towels where a guest would put them. Check that storage is usable at the sizes people actually bring.
10. Controls. Test light switches, dimmer logic, thermostat, room-control panel and any smart-room functions — placement, readability, guest comprehension and failure modes.
11. MEP interfaces. Inspect outlets, switches, data points, thermostats, sprinklers, smoke detectors, duct grilles, access panels and any exposed services. Are the positions usable, coordinated with the furniture, and compliant? Do panels provide real maintenance access?
12. Acoustics where relevant. Walk the boundary conditions: noise from the corridor door, from plumbing in the bathroom, from the façade if the room has heavy glazing. Stop at what can be judged in a single room, and flag what needs a separate acoustic test.
13. Safety and compliance verification. Confirm the items that affect fire, egress and electrical safety — exit signage views, sprinkler coverage around light fixtures, fire-rated doors/walls where the room touches corridors — and confirm documented compliance evidence exists where the jurisdiction requires it. Confirm the specific requirements with the local authority of record for the project; they are not universal.
14. Maintenance. Ask the housekeeper’s and engineer’s questions: is the bed base accessible? Can a light driver or filter be reached? Can the bathroom be cleaned completely and quickly? Are the materials cleanable in practice, not just in theory?
15. Guest usability and accessibility. Sample the room the way a range of guests would, including reach, vision and mobility constraints where the project’s room program includes accessible or accessible-friendly product.
16. Workmanship. Inspect the details at eye level and at touch points: joints, edgings, seams, grout lines, reveals, hardware alignment, door alignments and the general standard of finish that will be repeated across every room in the building.
17. Visual consistency. Step back and judge the room as one composition: do the furniture, finishes, lighting and detail make a coherent whole, or does the room look assembled from approvals? These are the findings that individual samples never reveal.
Record as you go — every observation, in the room, with a photo reference — not from memory afterward.
7. A Practical Hotel Mock-Up Room Inspection Checklist
The following table is a working inspection structure. Use it as a starting point and adapt it to the project — the categories are transportable, the specific checks are not a universal standard.
| Zone | What to check | Typical focus |
|---|---|---|
| Entry | Door swing, lock and hardware, peephole, closet visibility, first impression | Circulation, feel, security |
| Bed area | Bed size and height, headboard position, nightstands, reading lights, reach from pillow | Proportions, usability, light |
| Desk / work zone | Knee and elbow clearance, chair fit, power/data points, task light | Function, ergonomics |
| Seating | Comfort, fabric and foam behaviour, stain-resistance, stability | Durability, guest comfort |
| Storage | Wardrobe depth, hanging rails, drawers, safe, luggage bench, shelf sizes | Usability at real sizes |
| Lighting | CCT and dimming behaviour, glare, switch placement, daylight interaction | Ambience, function |
| Controls | Switches, dimmers, thermostat, room-control panel logic and readability | Guest comprehension |
| Bathroom | Shower space, vanity, mirror sightlines, towel reach, wet-zone layout, door swing | Usability, cleaning |
| Finishes | Colour, sheen, texture vs approved boards; junctions, reveals, shadow gaps | Visual consistency |
| MEP | Outlets, data, HVAC grilles, sprinklers, detectors, access panels, coordination | Code, maintainability |
| Acoustics | Corridor door, plumbing, façade glazing noise where relevant | Guest comfort |
| Workmanship | Joints, edgings, seams, grout, hardware alignment, door alignment | Repetition standard |
| Safety | Egress views, fire-rated elements, electrical safety evidence per jurisdiction | Compliance |
Each line on the checklist is a question about the room as built, not about the purchase order that supplied it. If a category is not applicable to the project — no acoustics target, no smart system, no fire-rated walls — note that in the review rather than skipping it silently.
8. How to Record Defects and Comments
Observations from a walkthrough are worthless unless they are captured in a form that can be acted on. The working tool is a punch list — a structured log in which every comment is assigned an owner and a path to resolution.
A practical punch list entry carries these fields:
| Field | Purpose |
|---|---|
| Item / reference | What was observed, tied to a location or a drawing/FE&E code |
| Category | The discipline or zone affected (finish, furniture, lighting, bathroom, MEP, controls, safety, workmanship…) |
| Severity | How serious the finding is (see the classification below) |
| Description | Precise, objective description of the observation |
| Evidence / photo | Photo reference or measurement that documents the finding |
| Responsible party | Who must resolve it (contractor, designer, furniture supplier, lighting supplier, operator…) |
| Required action | What must be done to correct it, decided by the responsible party and confirmed by the reviewer |
| Deadline | When the correction must be complete in the project sequence |
| Status | Open / in progress / corrected / closed |
| Reinspection | Date and result of the re-check after correction |
Three classification levels keep the list usable:
- Critical (or “must fix before approval”). Affects safety, compliance, function or brand integrity — a blocked bathroom door, a substandard fire-rated element, a non-functional control, a gross dimension error. The room should not be approved while these remain open.
- Major. A genuine defect or a significant deviation from intent — a wrong finish shade at room scale, misaligned reveals, uncomfortable seating, poor circulation. These are corrected at the mock-up stage before replication.
- Minor / comment. A refinement worth noting but not an obstacle — a hardware preference, a material sheen nuance, an operational suggestion. These are recorded, agreed, and either corrected in the mock-up or carried as an approved note.
The most important habit: close the loop. A punch list is a management document, not a collection — every item must reach a status of corrected and reinspected, or an explicit decision to accept it with a recorded rationale. Findings that are written down and never resolved are the difference between an approval process and a rubber stamp.
9. From Punch List to Approval
The approval decision is a structured gate, not a moment of ceremony. A workable logic runs in the following sequence:
Review → Comments → Correction → Reinspection → Approval. This gates change each time the mock-up goes through a correction cycle. Typical status outcomes, and the discipline around each:
- Approved. The room meets the specification and the intent. Replication may proceed against the approved room as the reference standard.
- Conditional approval (approved with comments). The room is acceptable in principle, subject to a defined list of corrections that must be completed and verified before or during replication. Conditional approval is not unrestricted permission to replicate. Each condition carries an owner, a deadline and a reinspection, and production should not run ahead of the conditions it depends on.
- Rejected (revise and resubmit). The room in its current state does not meet the standard. It must be corrected and re-reviewed before any production commitment.
Note the terminology: some operators and projects use the standard construction-approval vocabulary of *approved / approved as noted / revise and resubmit / rejected*, while others use simpler owner-side language like *sign off / sign off with conditions / send it back*. Either wording is fine — the discipline of defined conditions with owners, deadlines and reinspection is what matters, whatever the project calls it.
Two warnings keep the gate honest:
- “Approved with comments” must not drift into “approved because the schedule is slipping.” The mock-up is precisely the step where a schedule squeeze should not be allowed to skip rework the team already knows about. Reserve statuses on the basis of the room, not the calendar.
- The approval must be in writing and dated, naming the version of the room that was approved, and capturing conditions and reinspection results. An oral “yes” that cannot be traced to a physical, dated room is the first thing to collapse under pressure a year later.
10. What Should Be Documented When the Room Is Approved?
The approved mock-up room exists to be reproduced. A room that was approved but not documented is an approval that cannot be verified, compared or enforced — so the sign-off should create a documentation package, not just a signature.
The reference package typically captures:
- The approved material and finish samples, named and referenced as the colour masters for the project — including batch and dye-lot references where a finish can shift between production runs.
- The approved furniture positioning plan, showing where every piece sits, and the approved dimensions and elevations.
- The approved room details — joinery junctions, trims, reveals, hardware, edgings — at the level of detail an installer or a production team can reproduce.
- Photographic records. A complete, dated, high-resolution photographic record of the approved room, taken in the room’s real lighting, supplemented by close-ups of the details that matter. Photos are the cheapest, most durable reference for teams that will work from documents — site teams, factories and inspectors can all compare against the same pictures.
- The reference drawings and specification, marked to reflect the approved condition of the room — not the pre-mock-up expectations. Where the mock-up changed anything, the change is captured.
- The punch list with its closed items, the approved conditions, and the reinspection results, archived with the sign-off.
The exact documentation form varies by project: some use a formal submittal and approval log maintained through project management software; others use a simple dated photo-and-form package held by the owner and the general contractor; factory-led processes may hold their own reference package in the factory. What holds across all of them is the substance: after approval, the physical room *is* the specification, and the documentation is what lets anyone, anywhere, compare later work to it.
11. What Happens After Mock-Up Approval?
Once approved, the mock-up room stops being a design exercise and becomes the project’s physical reference standard. Its role changes from “subject under review” to “benchmark against which everything else is measured.”
Concretely, that means:
- Replication is measured against it. Every production room, every installed floor, every arriving container of furniture is judged against the approved room — a deviation from the room is a defect, not a variation.
- Installation teams work from it. The site team uses the approved room as the model for laying out furniture, setting reveals, aligning hardware and finishing rooms to the same standard. Where the mock-up is retained on site, trades return to it during the project to confirm what the owner and operator approved.
- QC and inspection compare against it. Pre-shipment inspections, factory first-article checks and site inspections all reference the approved room and its photos as the standard for colour, workmanship and dimensions.
- Change control is anchored to it. Any proposed substitution of a material, finish, dimension or product is evaluated by asking: does it match what the approved room establishes, and has the change been approved? The room makes substitutions visible instead of silent.
- Furniture, lighting and finishes produced after approval are checked against it — the same way brand and operator representatives review production against the standard they signed.
The approved room often remains physically available for a long time: many projects keep the mock-up as a working reference for the duration of construction, and quality-benchmark practice generally recommends the mock-up not be demolished until the project reaches practical completion or an equivalent reference is approved in its place. Beyond that, the documentation package of Section 10 carries the reference forward.
12. Managing Changes After Approval
A hotel project never truly freezes after mock-up approval. An owner changes a fabric, a designer swaps a finish, a supplier substitutes a hardware line, a procurement team finds the specified bathroom fixture is discontinued. The question is not whether change happens — it is whether change is controlled.
The discipline is a simple principle:
Approved change → documented revision → updated reference.
Every proposed change after approval follows the same path, no matter how small it looks:
- Raise the change formally. The person proposing it records what changes, why, and what it replaces — never silently substituting on the order, in the room or on site.
- Evaluate against the approved room. Compare the proposed item to the reference: colour match, dimensions, function, quality, and what the change means for the room as a system (a new fabric affects fire testing and cleanability; a new lamp changes the lighting feel; a smaller wardrobe changes circulation).
- Get the change approved. The same parties who approved the room — owner, operator where applicable, designer — decide on the substitution. Where brand standards apply, the operator’s approval is frequently required in writing.
- Document and update. The approved change is recorded, the reference package is updated (new sample, new photo, revised drawing), and the production, installation and inspection teams are told the reference has changed.
- Reinspect against the updated reference. The first unit of anything changed is checked against the new reference before it is replicated.
Why this matters: an approved mock-up that is silently superseded by an unnoticed substitution is no longer the reference it was approved to be. Undocumented changes are how an owner finds, at opening, that the room they approved is not the property that was built — one finish at a time. Note also that the exact change-control mechanism varies by project, contract and operator; some require formal change orders, others use a simpler revision log. Use the mechanism that exists, and if none exists, create the revision log.
13. Common Mock-Up Room Approval Mistakes
These are the recurring approval failures — the mistakes made by the people reviewing and signing off, not the sourcing mistakes of buyers.
- Approving from samples and renders instead of walking the physical room. The mock-up exists because samples and renders cannot judge interactions. An approval based on photos of the room, without anyone walking it, defeats the step’s purpose entirely.
- Treating “approved with comments” as approval. Conditions that are not tracked to closure are discovered again at opening — more expensively, and usually anonymously.
- Approving under showroom lighting. Judging finishes in the wrong light guarantees a different room under the real lamps.
- Not sitting, opening, reaching and testing. Reviewers who sight-walk the room approve things they never touched — a drawer that binds, a switch placed behind the open door, a control panel a guest cannot read in the dark.
- Letting the schedule pressure the decision. Running production ahead of the open critical findings because the opening date is close is exactly the sequence the mock-up exists to prevent.
- An approval with no documentation. A dated, photographed, condition-free sign-off is worth less than the paper it is printed on.
- The wrong people in the room. A review performed without the operator, the housekeeper or the technical disciplines collects the opinions that were never asked.
- Ignoring interfaces. Judges who evaluate the furniture, the finishes and the lighting separately miss the room-level problems that matter — the bathroom door that hits the toilet, the drawer that cannot open past the bed.
- Allowing silent substitutions to follow approval. Every substitution that bypasses the change control in Section 12 erodes the reference the room was meant to be.
- Demolishing or losing the mock-up too early. The benchmark disappears exactly when the site, factory and inspection teams need it most.
The through-line: every one of these mistakes is a failure of the *approval decision itself* — which is why this article treats that decision as a disciplined, documented, walk-the-room process rather than a formality.
14. When Should a Mock-Up Room Be Rejected?
Approval is a decision, and sometimes the correct decision is to decline. The room should be rejected — or conditionally approved only with the tightest of conditions — when the findings show the room is not yet ready to be replicated.
Practical rejection triggers:
- Unresolved dimensional conflicts. A measured furniture layout that does not fit the room — the bed blocks the wardrobe, the desk blocks the balcony door, the bathroom door cannot open fully.
- Visible workmanship problems. Joints, reveals, edgings, seams or hardware alignment at a standard that would be embarrassing repeated across hundreds of rooms.
- Inconsistent finishes. Wrong shades, mismatched dye lots, sheen differences between the approved boards and the built room, or finishes that changed in the room’s real light.
- Unresolved MEP interfaces. Outlets, data points, thermostats, sprinklers, detectors or access panels wrongly placed, uncovered, or in conflict with the furniture or the design.
- Unsafe conditions. Anything affecting the safety of guests, staff or the fire and egress conditions as required by the project’s jurisdiction — never approved over the flag of a schedule.
- Unusable storage. Wardrobes, drawers or shelves that cannot hold what the room program requires, or that are so positioned they cannot be used.
- Poor circulation. Movement paths that do not work in practice, or that compromise the accessibility of the room’s key functions.
- Difficult maintenance access. Components that technicians cannot reach or replace without major disassembly — a certain path to expensive service calls for the life of the property.
- Incomplete documentation. Approval requested before the reference package — samples, photos, drawings, closed punch list — has been prepared to the form the project agreed.
- Unresolved operator or brand comments. Where a brand or management standard applies, outstanding comments from the operator should be resolved before the owner treats the room as approved.
- Major substitutions without approval. Products or materials in the room that were never approved — whether by oversight or intent — must go through the change-control path before the room qualifies as the reference.
None of these are statements of universal law; they are the judgement criteria an owner or their advisors apply, tailored to the project’s contract, operator requirements and jurisdiction. The mindset to carry into the review: a rejection or a tight conditional approval at the mock-up stage is the cheapest mistake a hotel project ever gets to make — far cheaper than the same finding repeated across the whole building.
15. Mock-Up Room vs Model Room vs Sample Room vs Prototype Room
The industry uses several terms that overlap but are not perfectly interchangeable. The differences are worth one short section, mainly to prevent ambiguity in contracts, reviews and search.
| Term | What it usually means | Typical use in hospitality |
|---|---|---|
| Mock-up room | A full-size physical room built to be inspected, tested and approved before replication | Project approval gate; the subject of this article |
| Model room | In practice, used interchangeably with mock-up room — a full-size reference room reviewed before the rest is built | Common hospitality and construction usage; brand approval gate |
| Sample room | A simpler, less fully developed room expression; sometimes a material-and-concept preview rather than the final reference | Early-stage concept validation; can be confused with the wholesale “sample room” meaning (a room for displaying merchandise to buyers) |
| Prototype room | Usually refers to a brand’s standardised room design (a “prototype design”), or to a lab/test room used to develop a concept before it becomes a brand standard | Brand development, franchise prototyping (e.g. a brand’s prototype suite) — not necessarily the owner’s project approval gate |
| Showroom / display room | A room staged to present a product or design to customers — curated for appearance, not built to be production-verified | Sales and marketing, not approval |
The practical guidance for owners and developers: in your own project documents, define the term you are using. If the project requires a fully fitted, fully coordinated room as the replication reference, say “mock-up room” and say what “approval” means for this project. If a partner or vendor uses a different term — model room, sample room, prototype — clarify which of the above they actually mean. Terminology differences here are rarely a trap on purpose; they are a trap when nobody asks.
16. FAQ
What is a hotel mock-up room?
A hotel mock-up room is a full-size, fully fitted guest room built exactly as the production rooms are intended to be — same layout, materials, furniture, lighting, hardware and bathroom — so the team can inspect, test and approve it before replicating the room type across the property.
Why do hotels build mock-up rooms?
Because individual samples and drawings cannot predict how components interact in a real space. The mock-up reveals scale, light, clearances, circulation, material combinations, workmanship and operational issues in one room — where a mistake costs a correction to a single room instead of a defect in every room.
Who approves a hotel mock-up room?
The owner/developer typically provides final project approval, subject to the contract and operator requirements. Where a brand, franchise or management agreement applies, the operator or brand representative also approves — commonly in writing — before the guestroom program is released. The architect, interior designer, project manager, contractor and operations/housekeeping representatives participate in the review.
What should be checked in a hotel mock-up room?
The room should be walked as a guest, fitter, housekeeper and operator: first impression, layout and dimensions, circulation, furniture placement, finishes in real light, lighting and dimming, doors and hardware, bathroom usability, storage with real items, controls, MEP interfaces, acoustics where relevant, safety and compliance evidence, maintenance access, workmanship and visual consistency.
How long does mock-up approval take?
There is no universal timeline. It depends on the state of the design, how many correction cycles the room needs, the availability of the reviewers, and the operator’s notice and review requirements — some branded programs require advance notice for the scheduled review. The gate runs until the room meets the standard; the schedule should be planned around that, not against it.
What happens if a mock-up room fails inspection?
The findings are logged in a punch list, corrections are assigned and made, and the room is reinspected. Depending on the severity, the outcome is approval, conditional approval with conditions to close, or rejection requiring re-review. A rejected room is a normal, useful outcome of the process, not a failure of it.
Does every hotel project need a mock-up room?
Not always. It depends on the project: the operator’s standards (franchised and managed properties frequently require it), the size and repetition of the room program, the level of customization, and the contract between owner and operator. Small, standard, low-repetition projects may use abbreviated references instead. When many rooms will be repeated or customized, the mock-up room is where the project buys its certainty.
What happens after a hotel mock-up room is approved?
It becomes the physical reference standard. Replication, installation, factory and site QC are all measured against it and its documentation package (approved samples, photographed records, reference drawings). It is retained — often until practical completion or an equivalent reference is approved — so trades and inspectors can compare against the benchmark.
Can the approved room be changed later?
Yes, but only through change control: approved change → documented revision → updated reference. Any substitution of a fabric, finish, furniture, lighting, hardware, bathroom fixture, wall finish or layout is evaluated against the approved room, approved by the owner and operator where required, documented, and the reference package updated so the standard stays real.
Conclusion
The hotel mock-up room is the physical moment where a project decides what “right” looks like. It is the step that turns a design into a reference — the single point in the whole program where a problem found and fixed costs the price of one room, not the price of the building. Approving it is a decision, not a formality: it requires a real walkthrough by the right people, a structured punch list, honest approval statuses, complete documentation, and change control that keeps the reference honest after the signature.
If your project is developing a mock-up room and you want a China-based partner who understands how that room becomes the standard for production — Skyline Trading Co., Ltd., based in Foshan, Guangdong, active in China sourcing and manufacturing coordination for hospitality projects, can support the practical side of that process: factory coordination, sample production against the approved room, technical verification of materials and finishes, alignment of production to the reference standard, and quality follow-up through to delivery. That support starts after the educational value of this article: understand the room, run the walkthrough, build the punch list, and approve on the evidence — not on the schedule. For the surrounding project resources, the China Procurement Hub collects the wider guides in one place.