
Building Materials & Interior Finishes Sourcing from China: A Complete B2B Project Guide
A hotel, villa, apartment building or commercial fit-out is never one purchase. It is a long sequence of connected decisions. The floor finish must suit the layout; the wall finish has to work with the joinery; a door has to align with the finished floor level; bathroom fittings need to match tile dimensions and plumbing positions; and furniture has to fit the space left by all of it. Then come the smaller items — the accessories, guest supplies and functional details that still need to be specified and assigned before a room is complete.
When each category is bought from a different supplier, the buyer ends up managing those connections personally: checking dimensions, resolving conflicts between finishes, following approvals and reconciling deliveries. That coordination work is often more demanding than the individual purchases themselves.
Skyline Trading Co., LTD. is a Foshan-based B2B project sourcing, supply and coordination partner. The company supplies a broad range of building materials, interior finishes, furniture, fittings, equipment and related products for building, hospitality, residential and commercial projects, and coordinates them as one project package where the client’s scope requires it.
This guide does two things. It explains the breadth of products that can form part of a project package, and it explains how Skyline works — from the client’s floor plan, through a customized paid design and an interactive 3D review, to a coordinated supply package if the client chooses to proceed. It is written for hotel owners, villa developers, contractors, architects, investors and commercial project owners who need to understand both the product range and the process behind it.
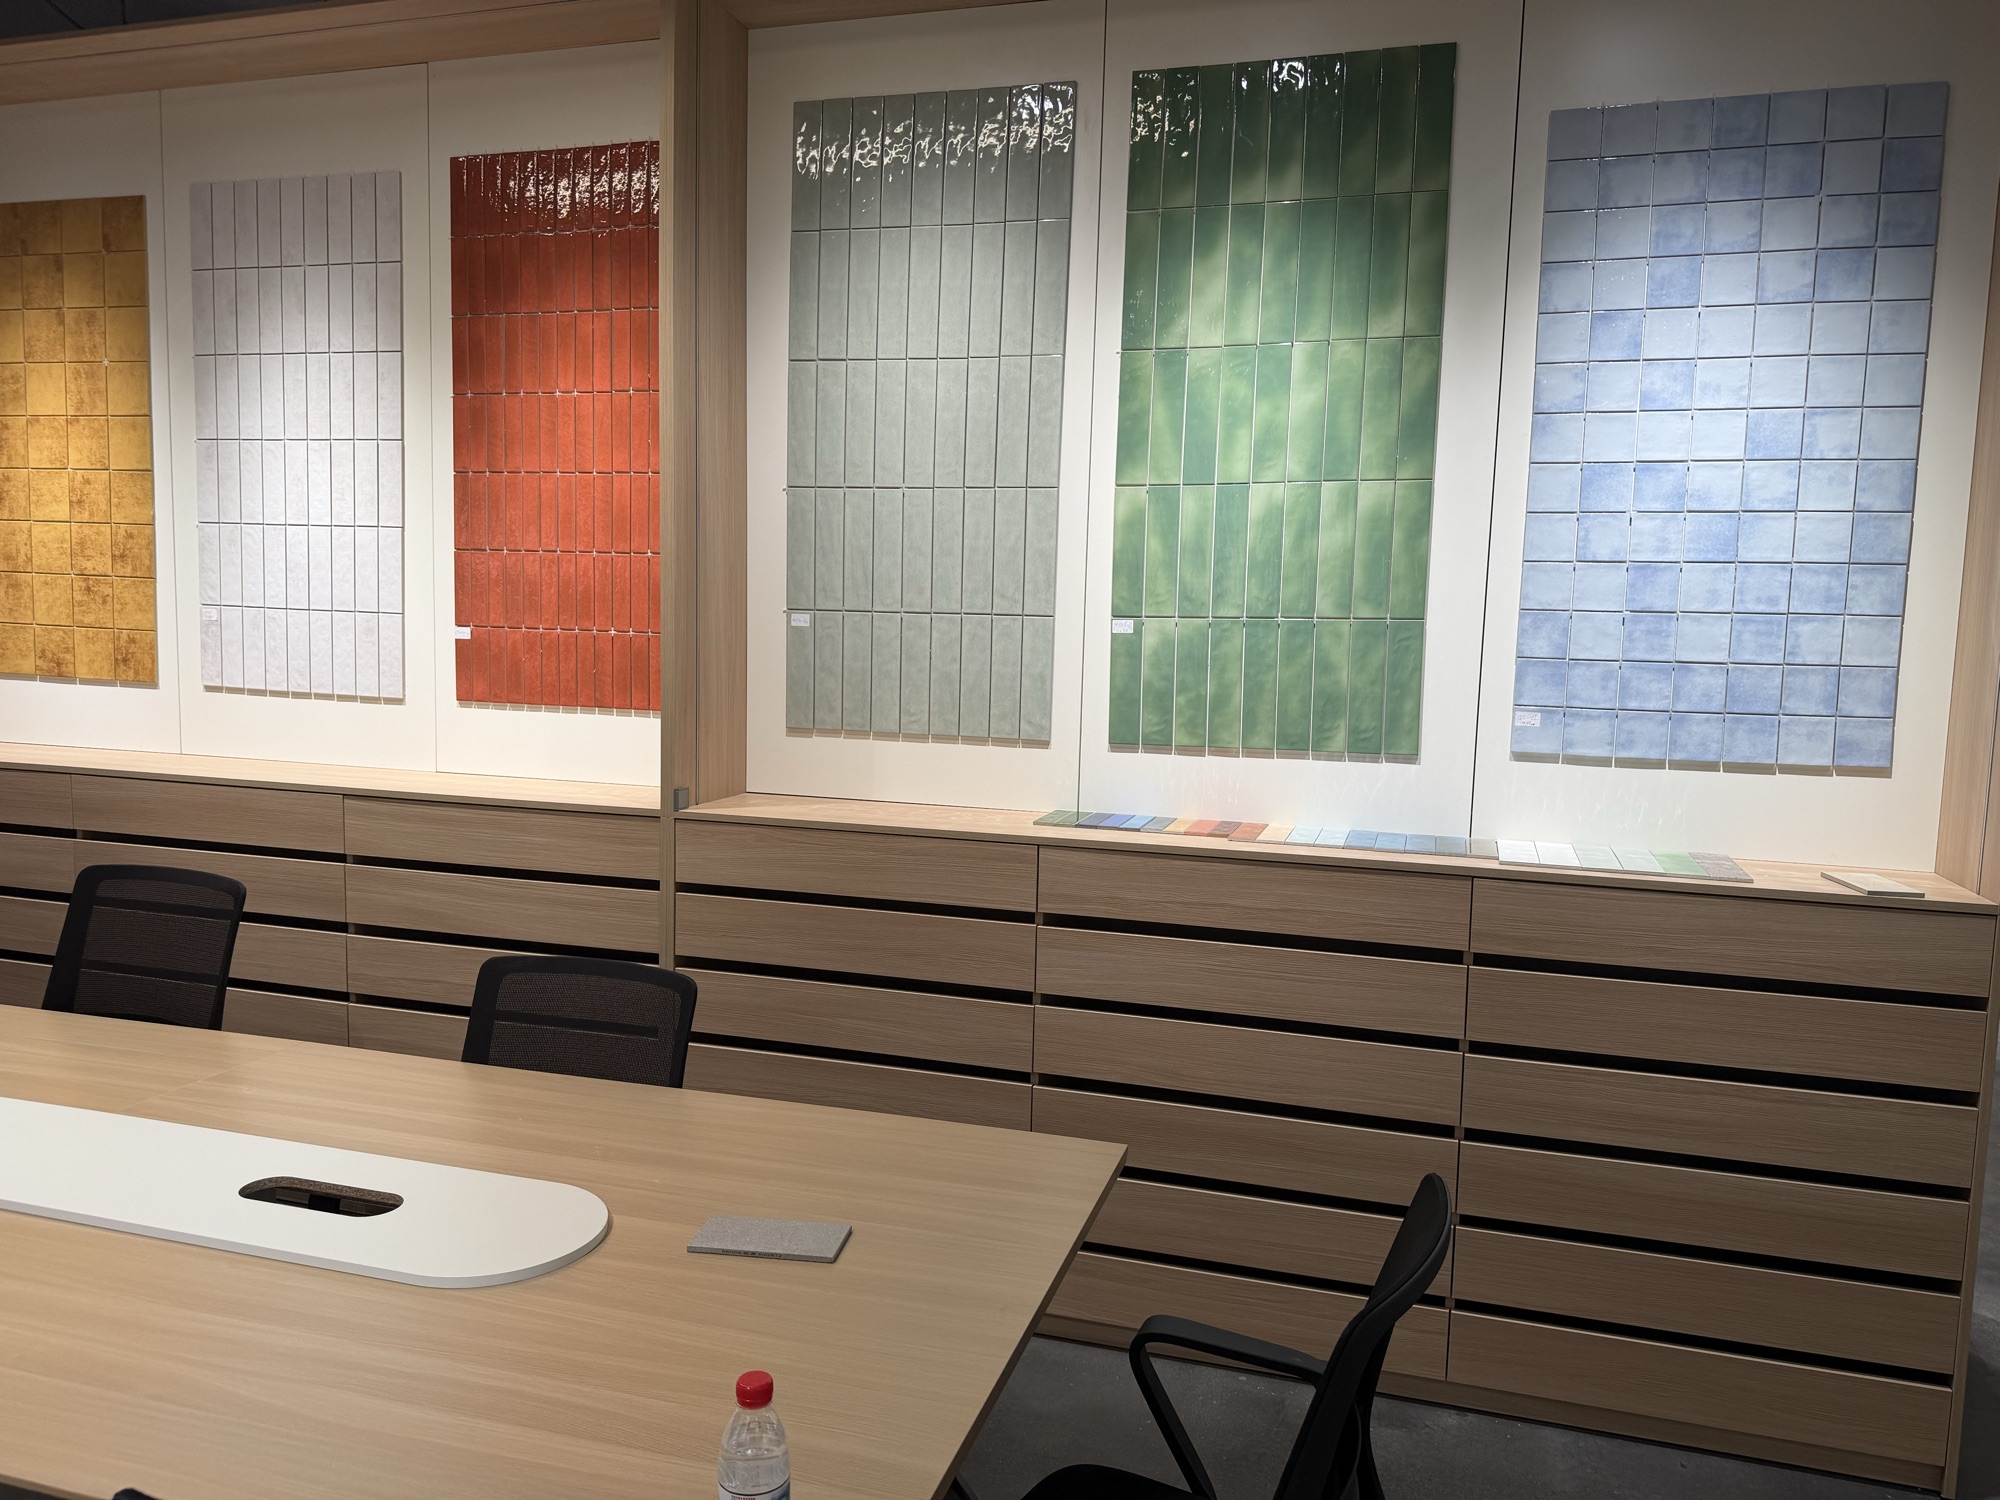
Showroom display, Foshan: material samples are often the starting point for a project specification.
What a complete project package includes
A “project package” is the agreed list of products and materials for a defined scope. It is not a fixed catalogue, and no two projects need exactly the same combination. A hotel guestroom package, a villa fit-out and a restaurant fit-out will each contain a different mix, shaped by the floor plan, the design, the specification and the client’s requirements.
What the categories have in common is that they are all part of the same building or interior. A tile is selected for a specific room and application; a wardrobe is made for a specific wall; a light fitting is chosen for a specific ceiling. The value of a coordinated package is that these decisions are made against one another rather than in isolation.
The range can span building materials and architectural finishes; exterior building materials and decorative finishes; doors, windows and aluminium products; custom joinery and millwork; furniture for different project types; lighting and electrical supplies; sanitaryware and bathroom products; soft furnishings and decorative items; hotel FF&E, OS&E and small room items; commercial kitchen and restaurant-related equipment; and other project-specific requirements. The following sections explain what each group includes and where it touches the others.
One practical point deserves emphasis at the outset: a project is rarely held up by its largest line item. It is far more often held up by a small item that nobody has assigned to a supplier — a mirror, a bathroom accessory, a particular fitting or a replacement part. A package is complete only when those details are accounted for too.
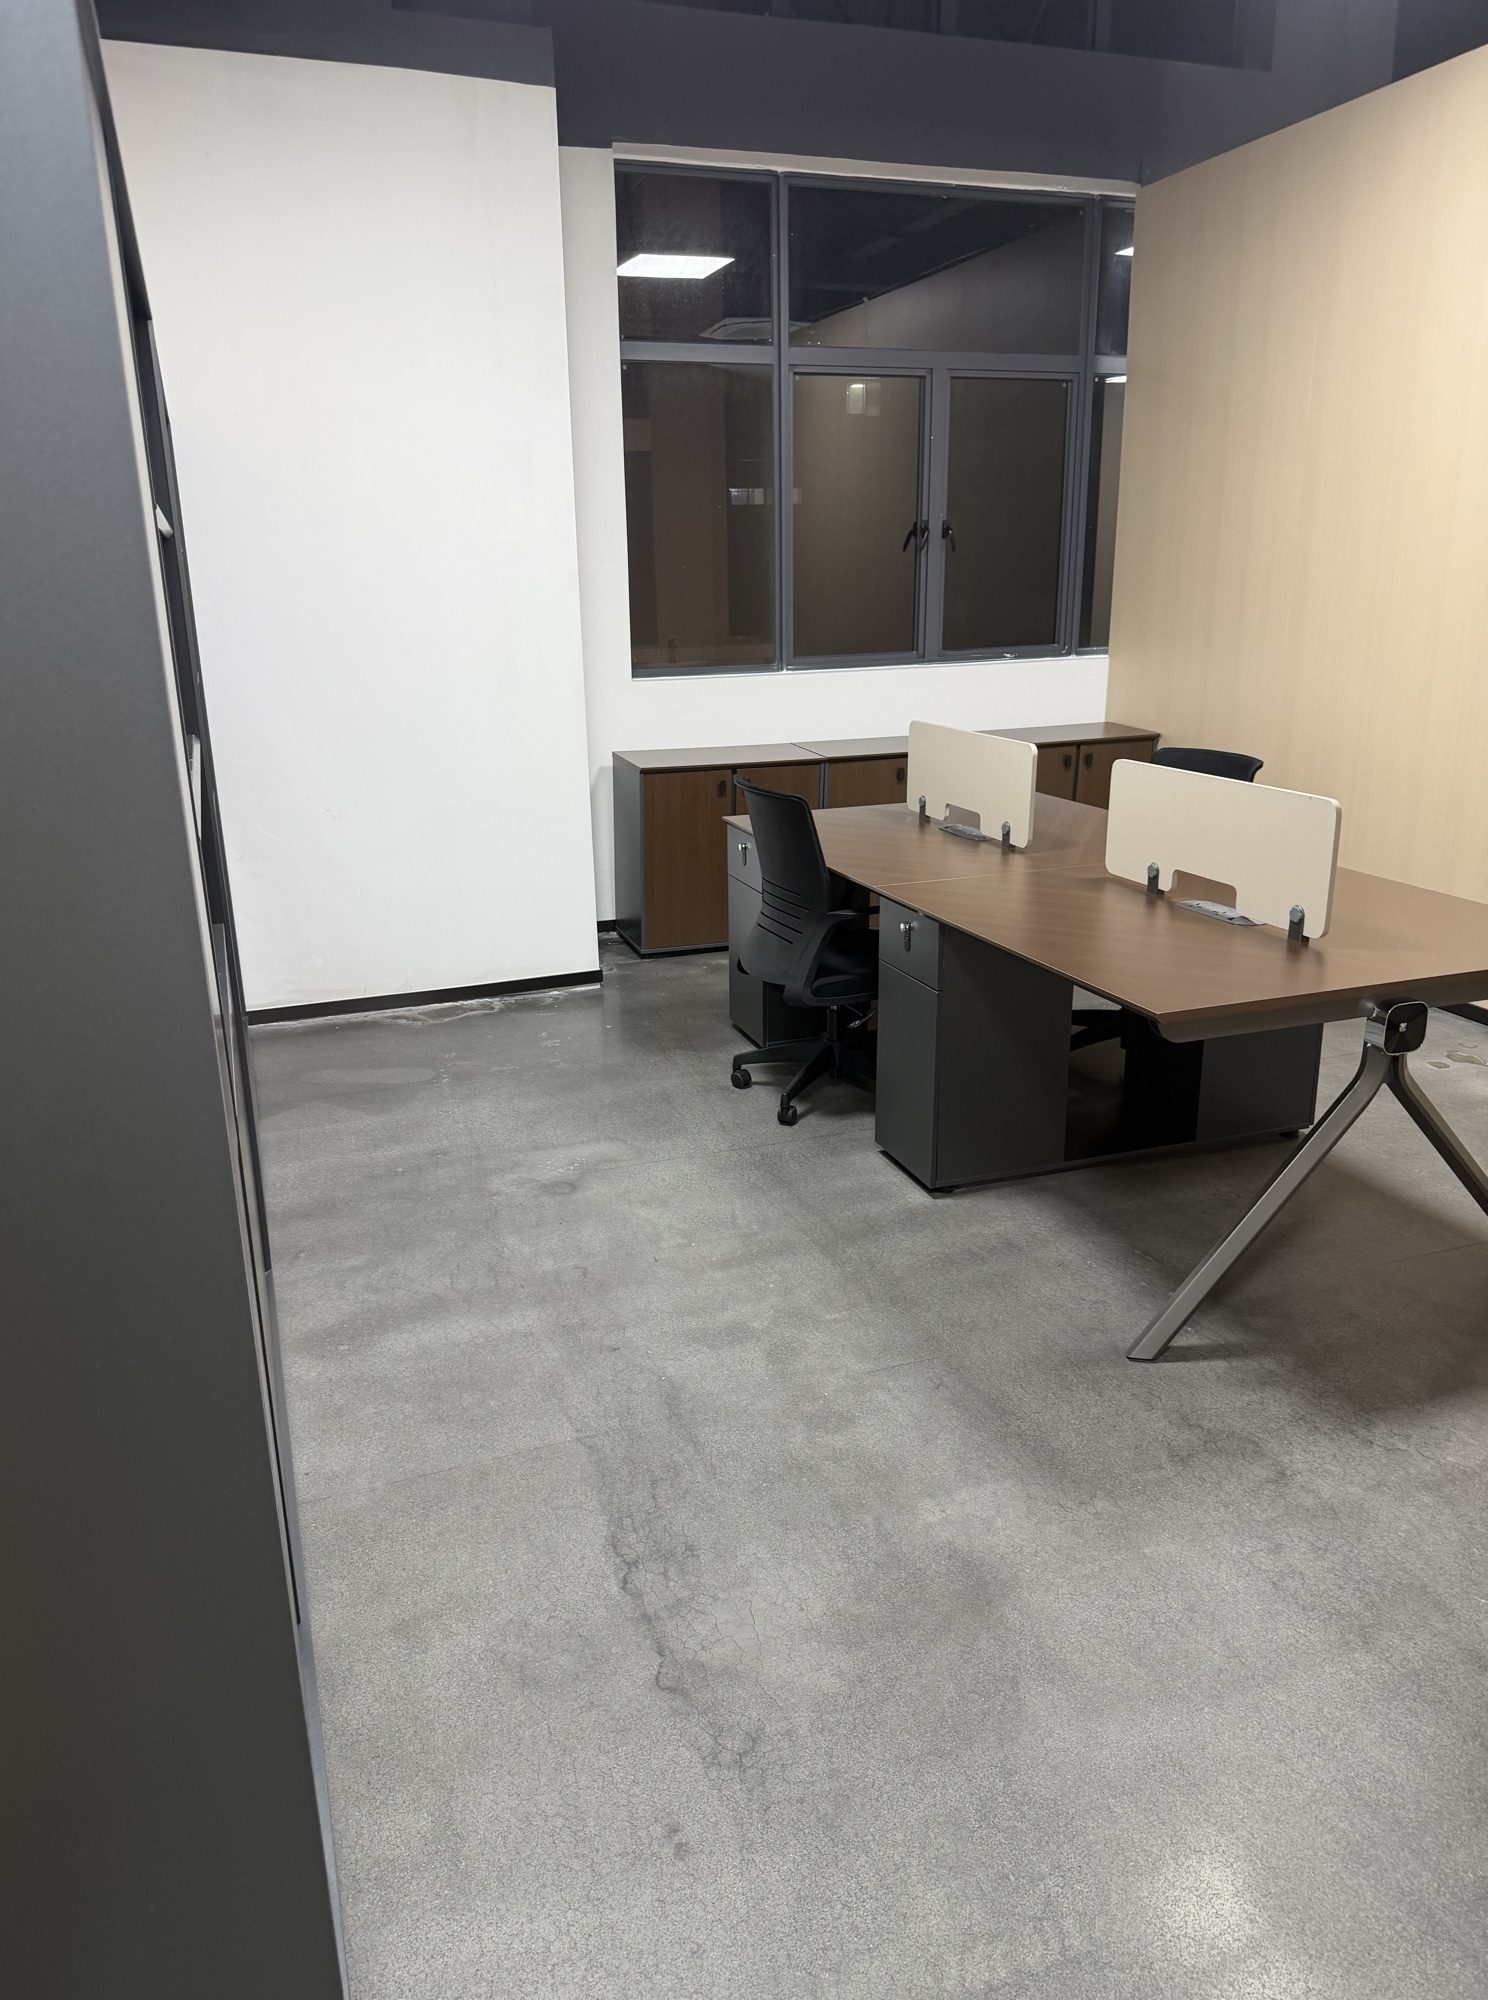
Showroom display, Foshan: one project package can span several product groups, from finishes to furniture.
How the product categories fit together in one project
Building materials and finishes meet at physical interfaces. A stone threshold must align with a door frame and the finished floor level. A bathroom vanity needs to match plumbing positions, the tile datum, and the mirror and lighting above it. Wall panels have to fit the dimensions left by the joinery. A light fitting must suit the ceiling build-up. Furniture has to leave enough circulation space around it.
None of these interfaces is complicated on its own. The difficulty is that each one crosses a product category — and therefore often a supplier — which is why they are easier to check together than separately.
Coordination is not a substitute for accurate specifications, and it does not eliminate every project risk. What it does is give the specifications one frame of reference, so a change in one category can be checked against the others before it reaches the site.
Three simple illustrations show what this means in practice. These are examples of product coordination, not descriptions of completed Skyline projects.
Hotel guestroom. The room may combine a door and hardware, a floor finish, wall finishes, a wardrobe, a headboard, casework, a minibar, a desk and chair, lighting, curtains, a bathroom with tiles, a vanity, sanitaryware and accessories, plus OS&E and small guestroom items. The headboard width affects lamp positions; the wardrobe depth affects circulation space; the vanity size affects the bathroom layout; the tile module affects the floor datum; and the guest supplies still need to be assigned.
Villa. A villa package may combine natural stone or tiles, stairs, aluminium windows, main entrance doors, internal doors, custom joinery, wardrobes, kitchen cabinets, sanitaryware, lighting, furniture and soft furnishings. Stone and tile transitions need to be resolved between rooms; stair details need to match the surrounding finishes; window and door positions need to align with the wall build-up; and custom joinery has to be measured against finished surfaces rather than structural openings.
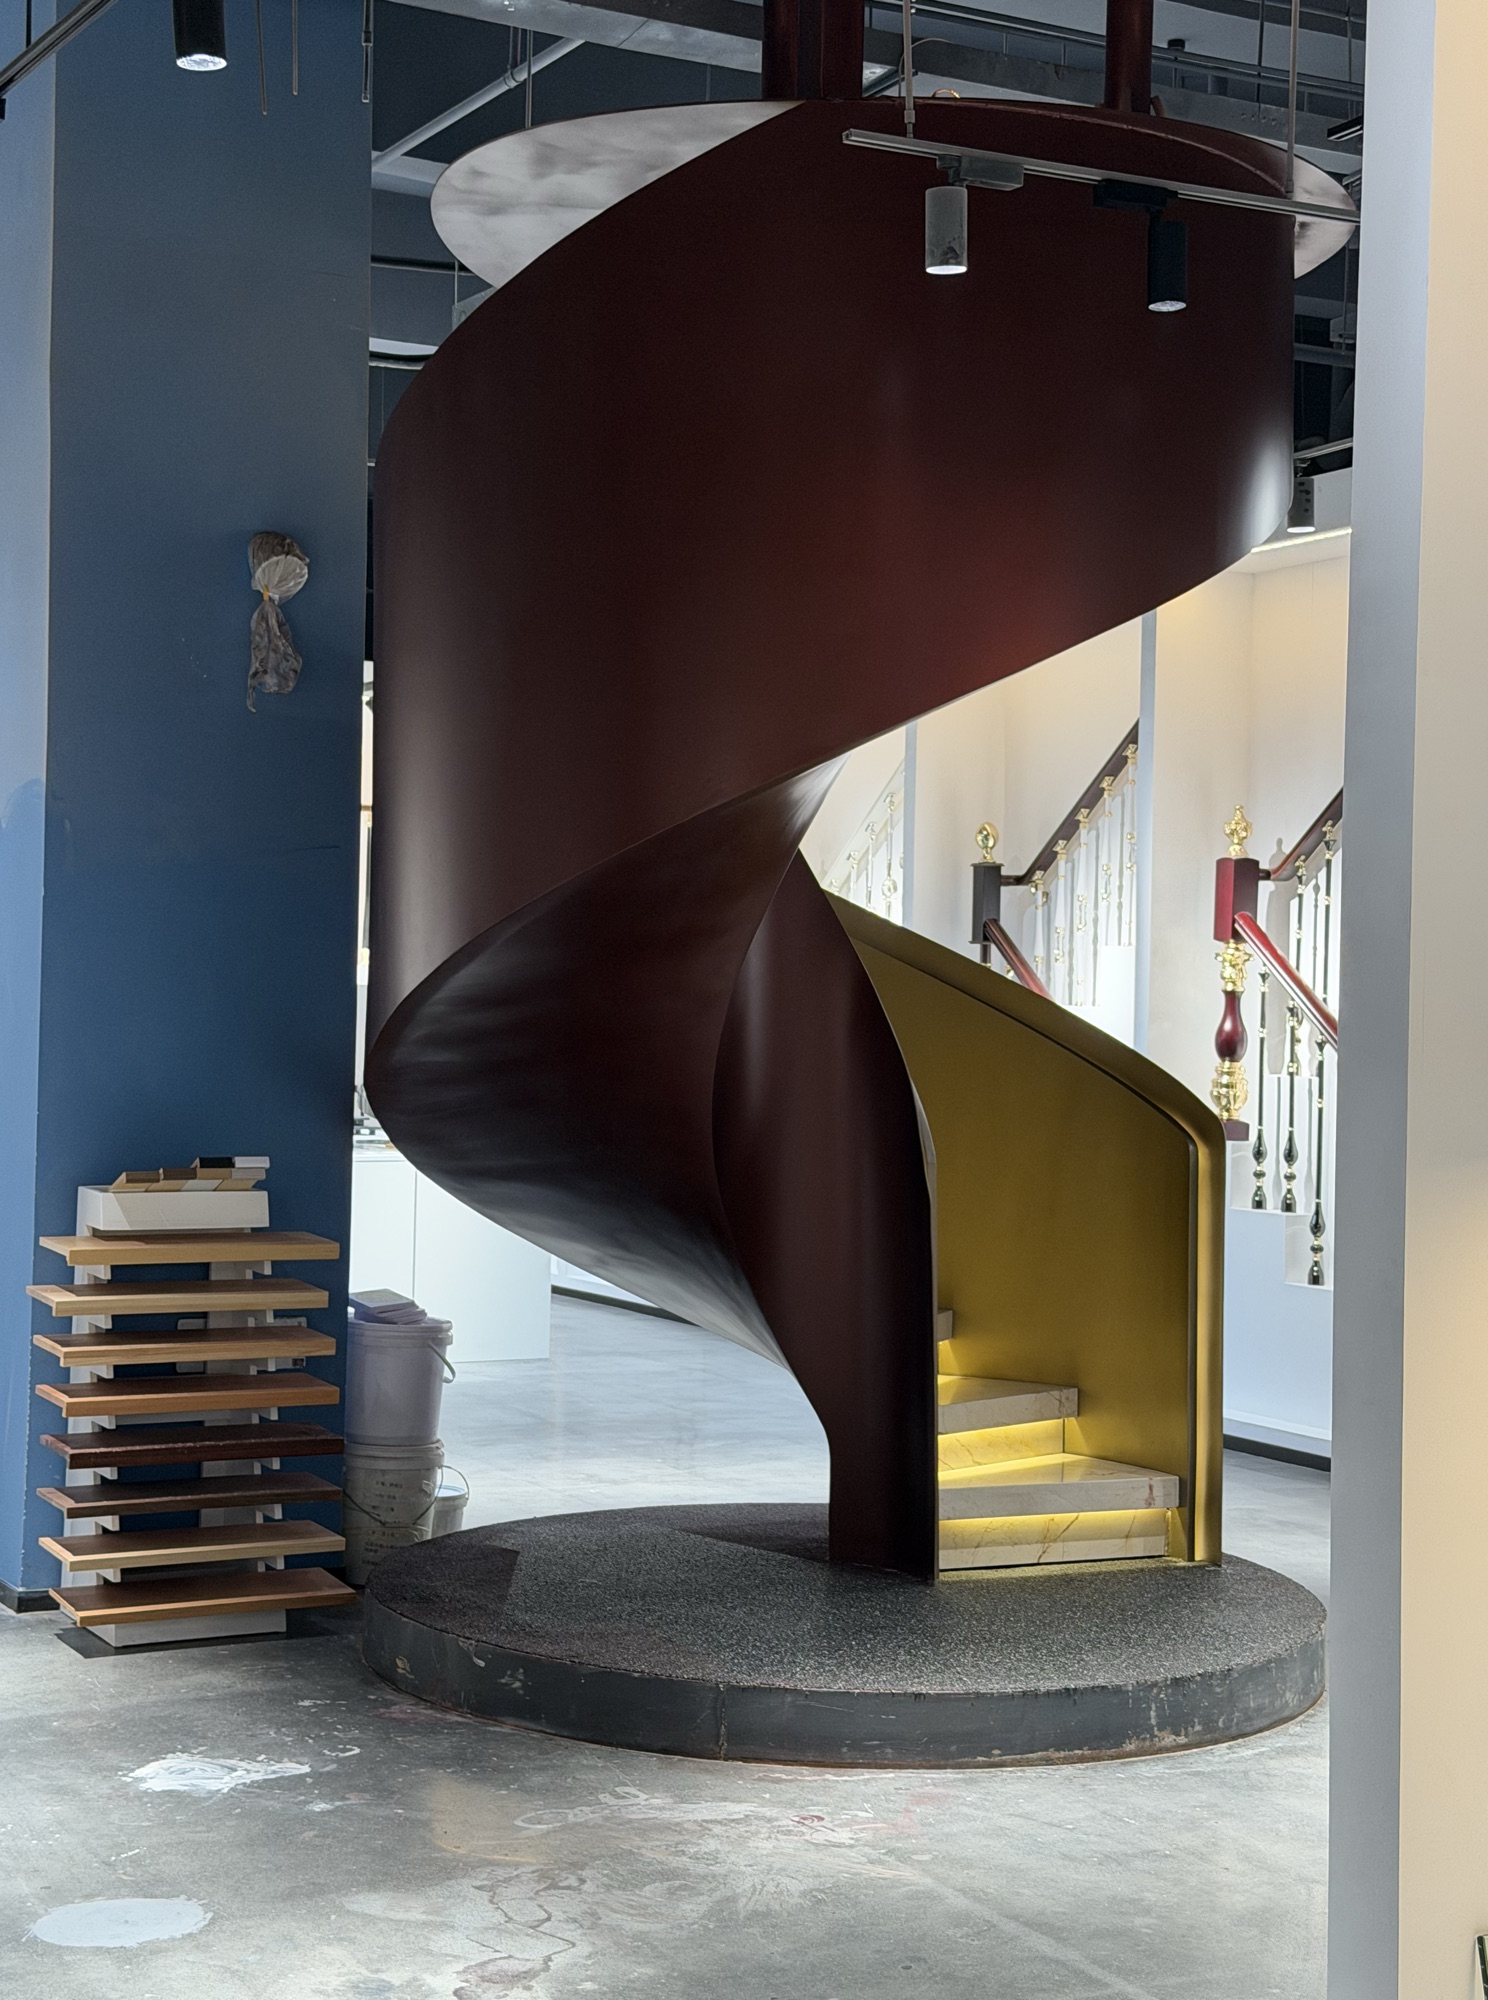
Showroom display, Foshan: a staircase can be reviewed alongside the finishes that surround it.
Restaurant or commercial space. The package may include flooring, decorative wall finishes, lighting, doors, restaurant furniture, banquette or bar joinery, kitchen-related equipment and smaller service items. Furniture dimensions and circulation space need to work together; lighting must suit both the ceiling and the table layout; equipment has to fit the available area; and finishes need to be selected for the intended use.
Building materials and architectural finishes
This group covers the surfaces that define the building and its interiors: tiles and stone, flooring, stairs, wall finishes and decorative surface materials. These products are usually specified early because they establish the dimensions and levels that other categories have to work with.
Tiles, ceramics and stone
The tile and stone group includes ceramic and porcelain tiles, marble, granite, natural stone, stone finishes and cladding materials. Beyond colour and pattern, a buyer needs to agree the material type, the finish, the size and thickness, the surface treatment and the intended application. A finish that works on a lobby wall may be unsuitable on a wet bathroom floor, where slip resistance becomes a specification requirement rather than an aesthetic choice. Water absorption, grade and surface durability should be considered against the room in which the product will be used.
Batch consistency is a practical concern. Natural stone varies by block, and ceramic or porcelain tiles are produced in lots. For a large area or a repeated hotel room type, material from more than one lot may show a difference in tone or calibre. Quantity, lot allocation and any acceptable variation are best agreed before production. Weight, edge protection and packaging also matter, because these products are heavy and brittle.
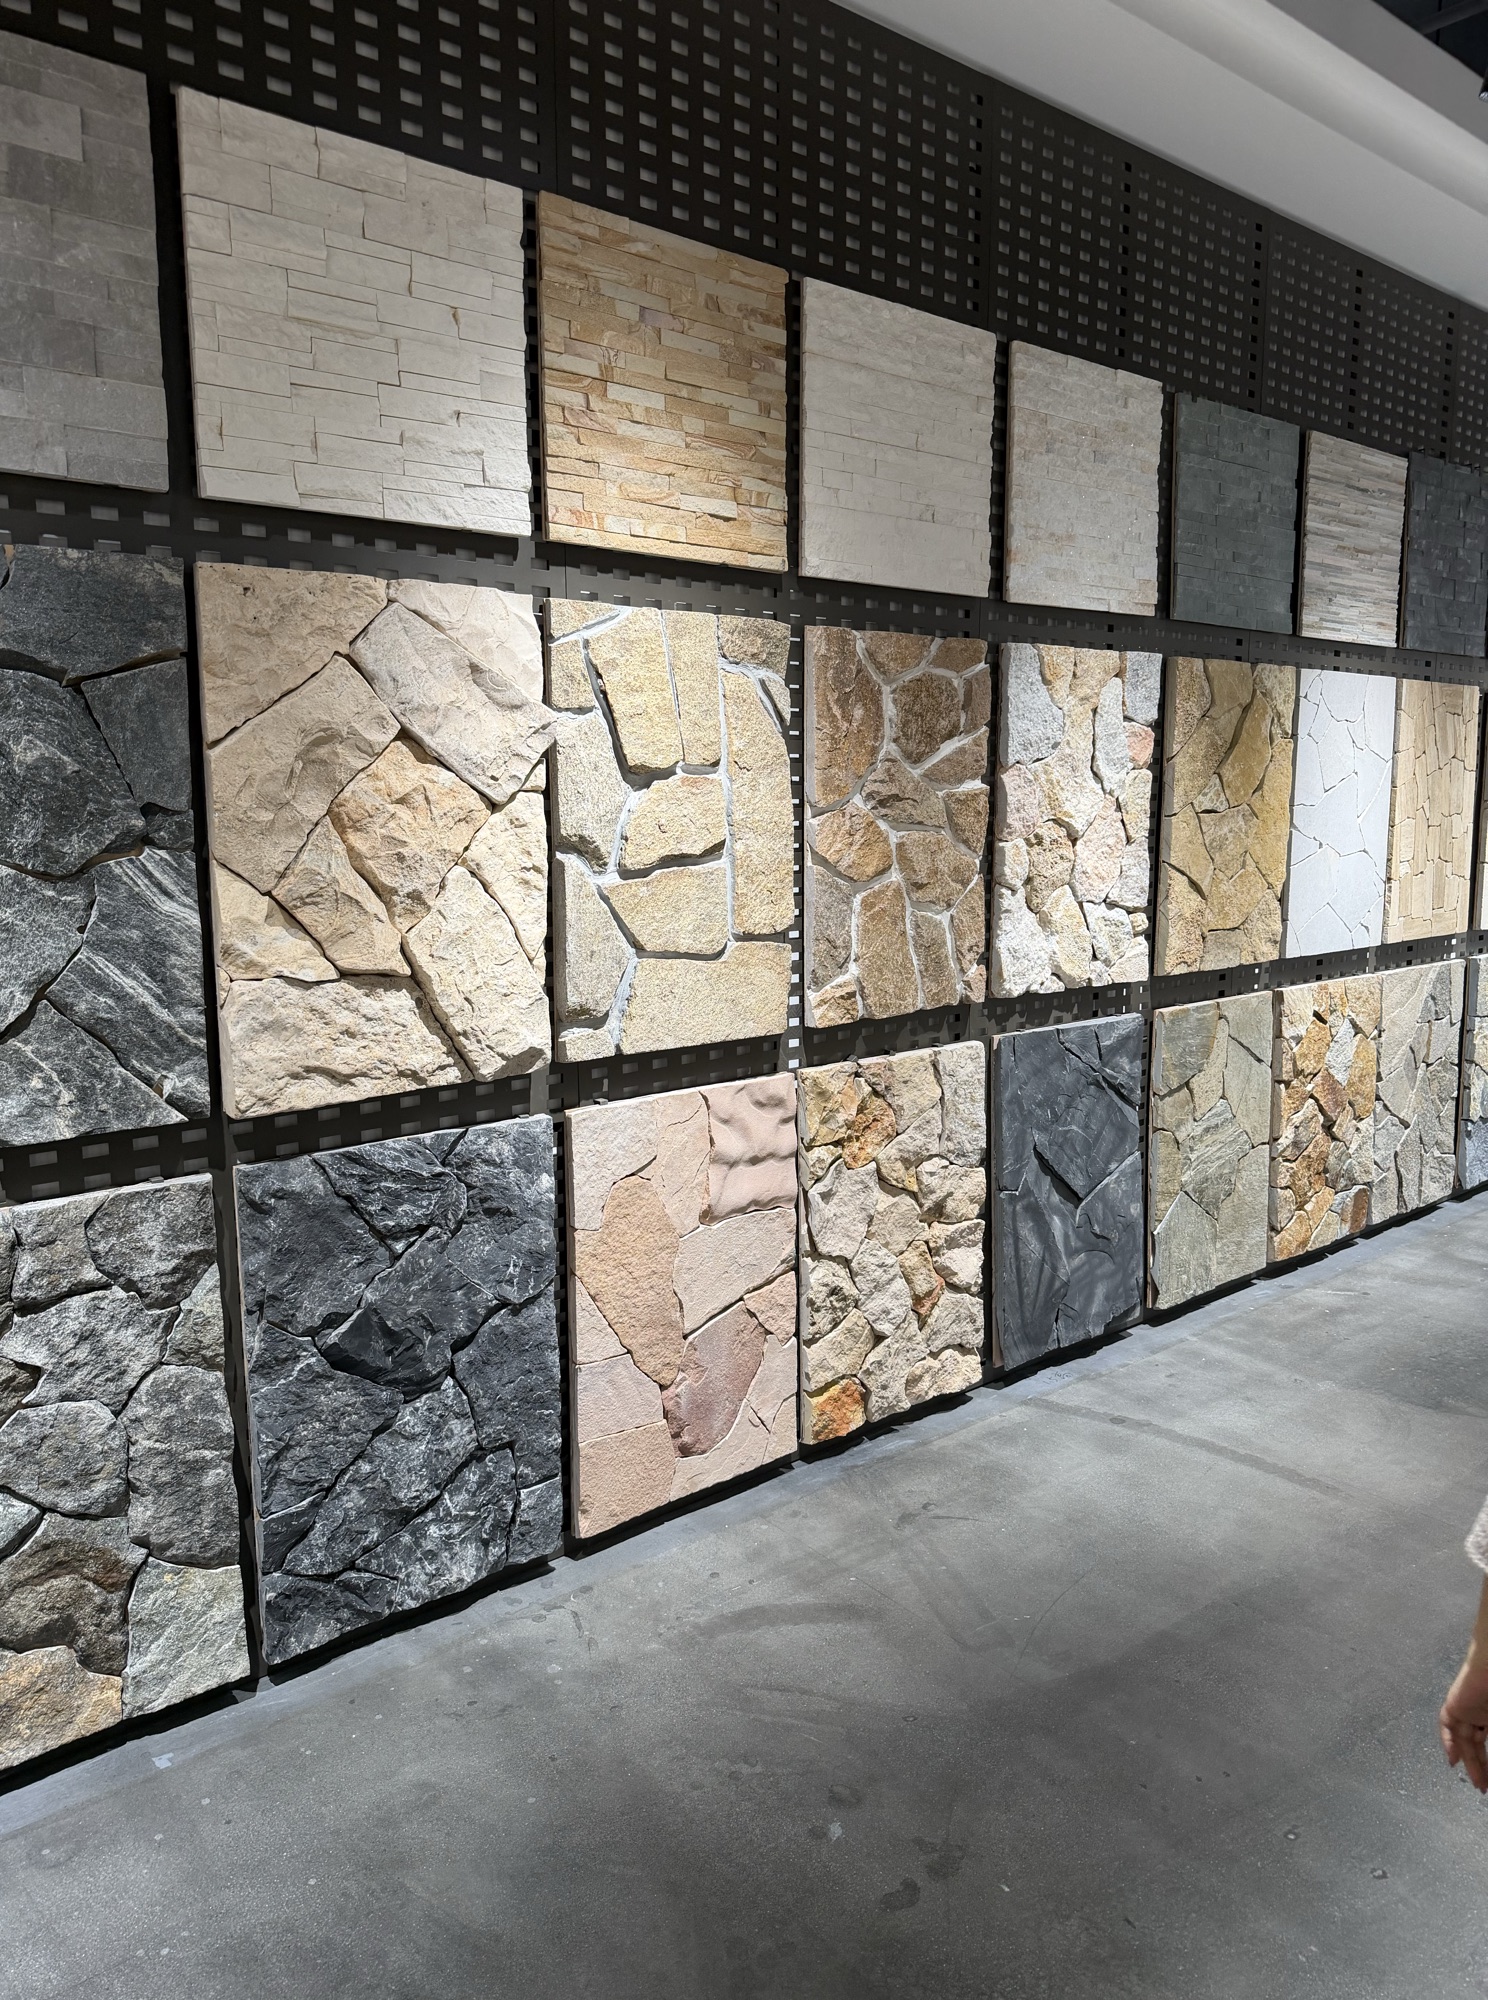
Showroom display, Foshan: stone samples make it possible to compare colour, finish and texture before specification.
Flooring, stairs and surface finishes
Flooring materials and staircase materials and finishes are closely linked to the rest of the interior. The floor finish sets the datum that doors, vanities and fitted furniture are measured against, while stair treads, risers and balustrades need to align with adjacent flooring and wall finishes. Transitions between two different finishes need to be detailed rather than left to chance.
For high-traffic areas such as hotel corridors, lobbies and restaurant floors, wear, maintenance and slip behaviour deserve as much attention as appearance. Substrate conditions and finished floor heights should be confirmed before quantities are finalised, so that thresholds and door clearances are correct.
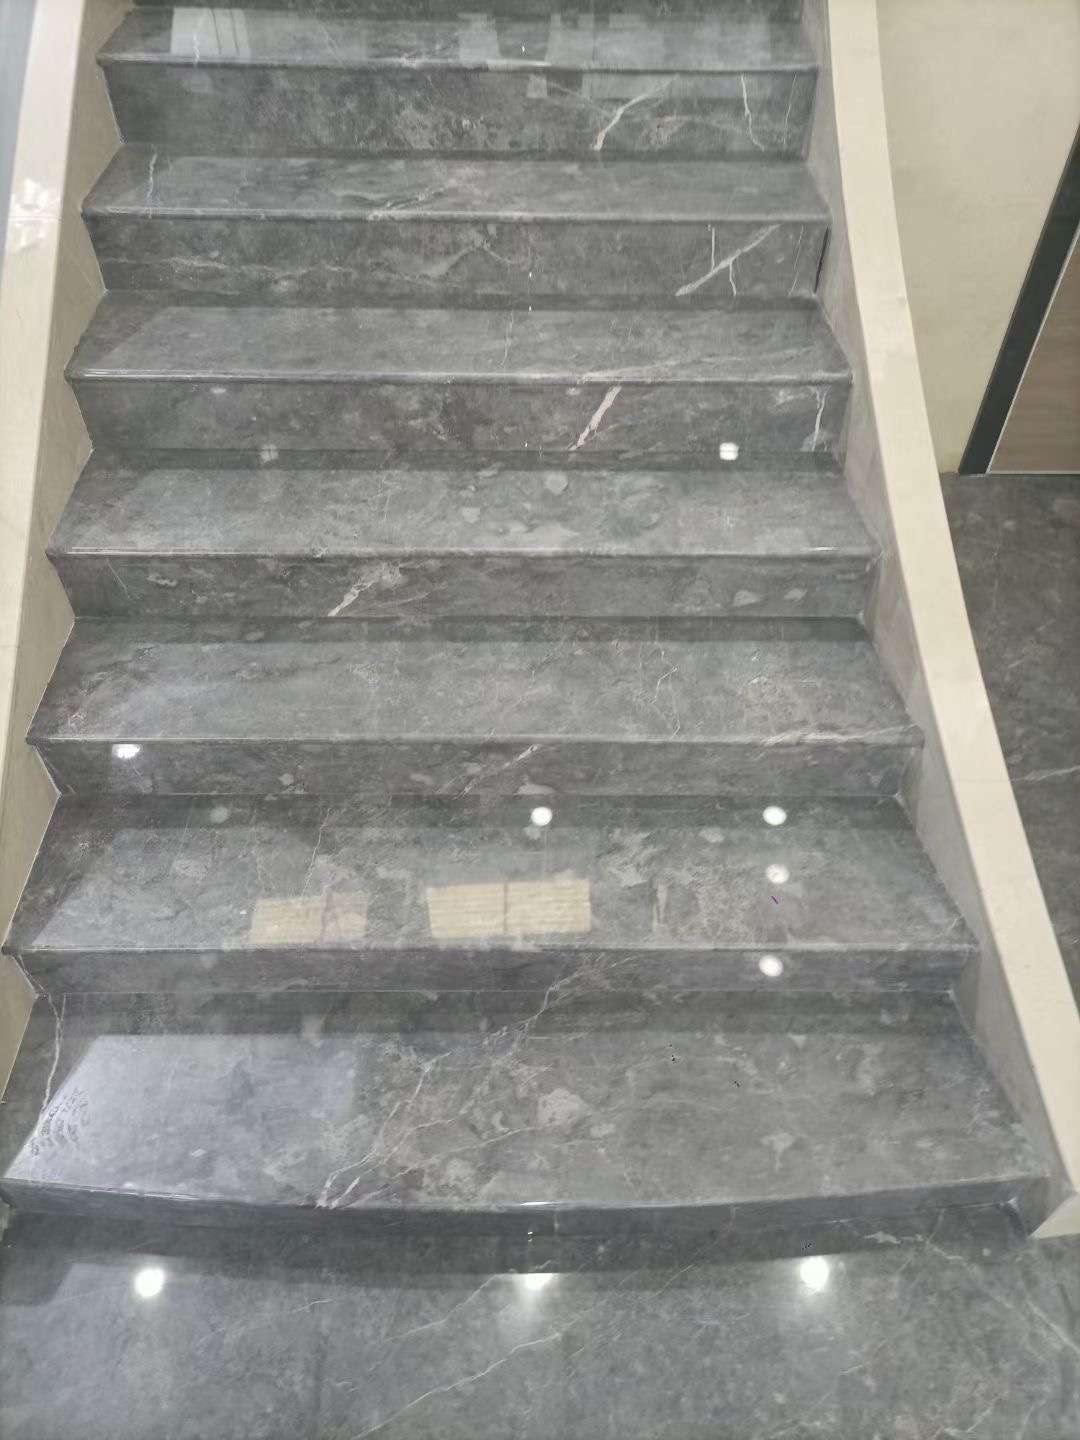
Showroom display, Foshan: a marble staircase shows how material choice, edge detail and finish selection come together.
Wall finishes and decorative surfaces
Wall finishes, decorative wall materials and other interior surface materials set the character of a room and influence how joinery, lighting and furniture are perceived. They may include panels, slatted surfaces, textured finishes and decorative sheets, supplied as part of the project package. Colour, pattern direction, substrate and fixing method should be checked together with the sample, not separately.
Wall finishes also interact with other categories: a decorative panel has to fit between architectural elements, accommodate switches and sockets, and work with the lighting that will wash across it. Where a finish is repeated across many rooms, consistency between batches should be agreed in advance.
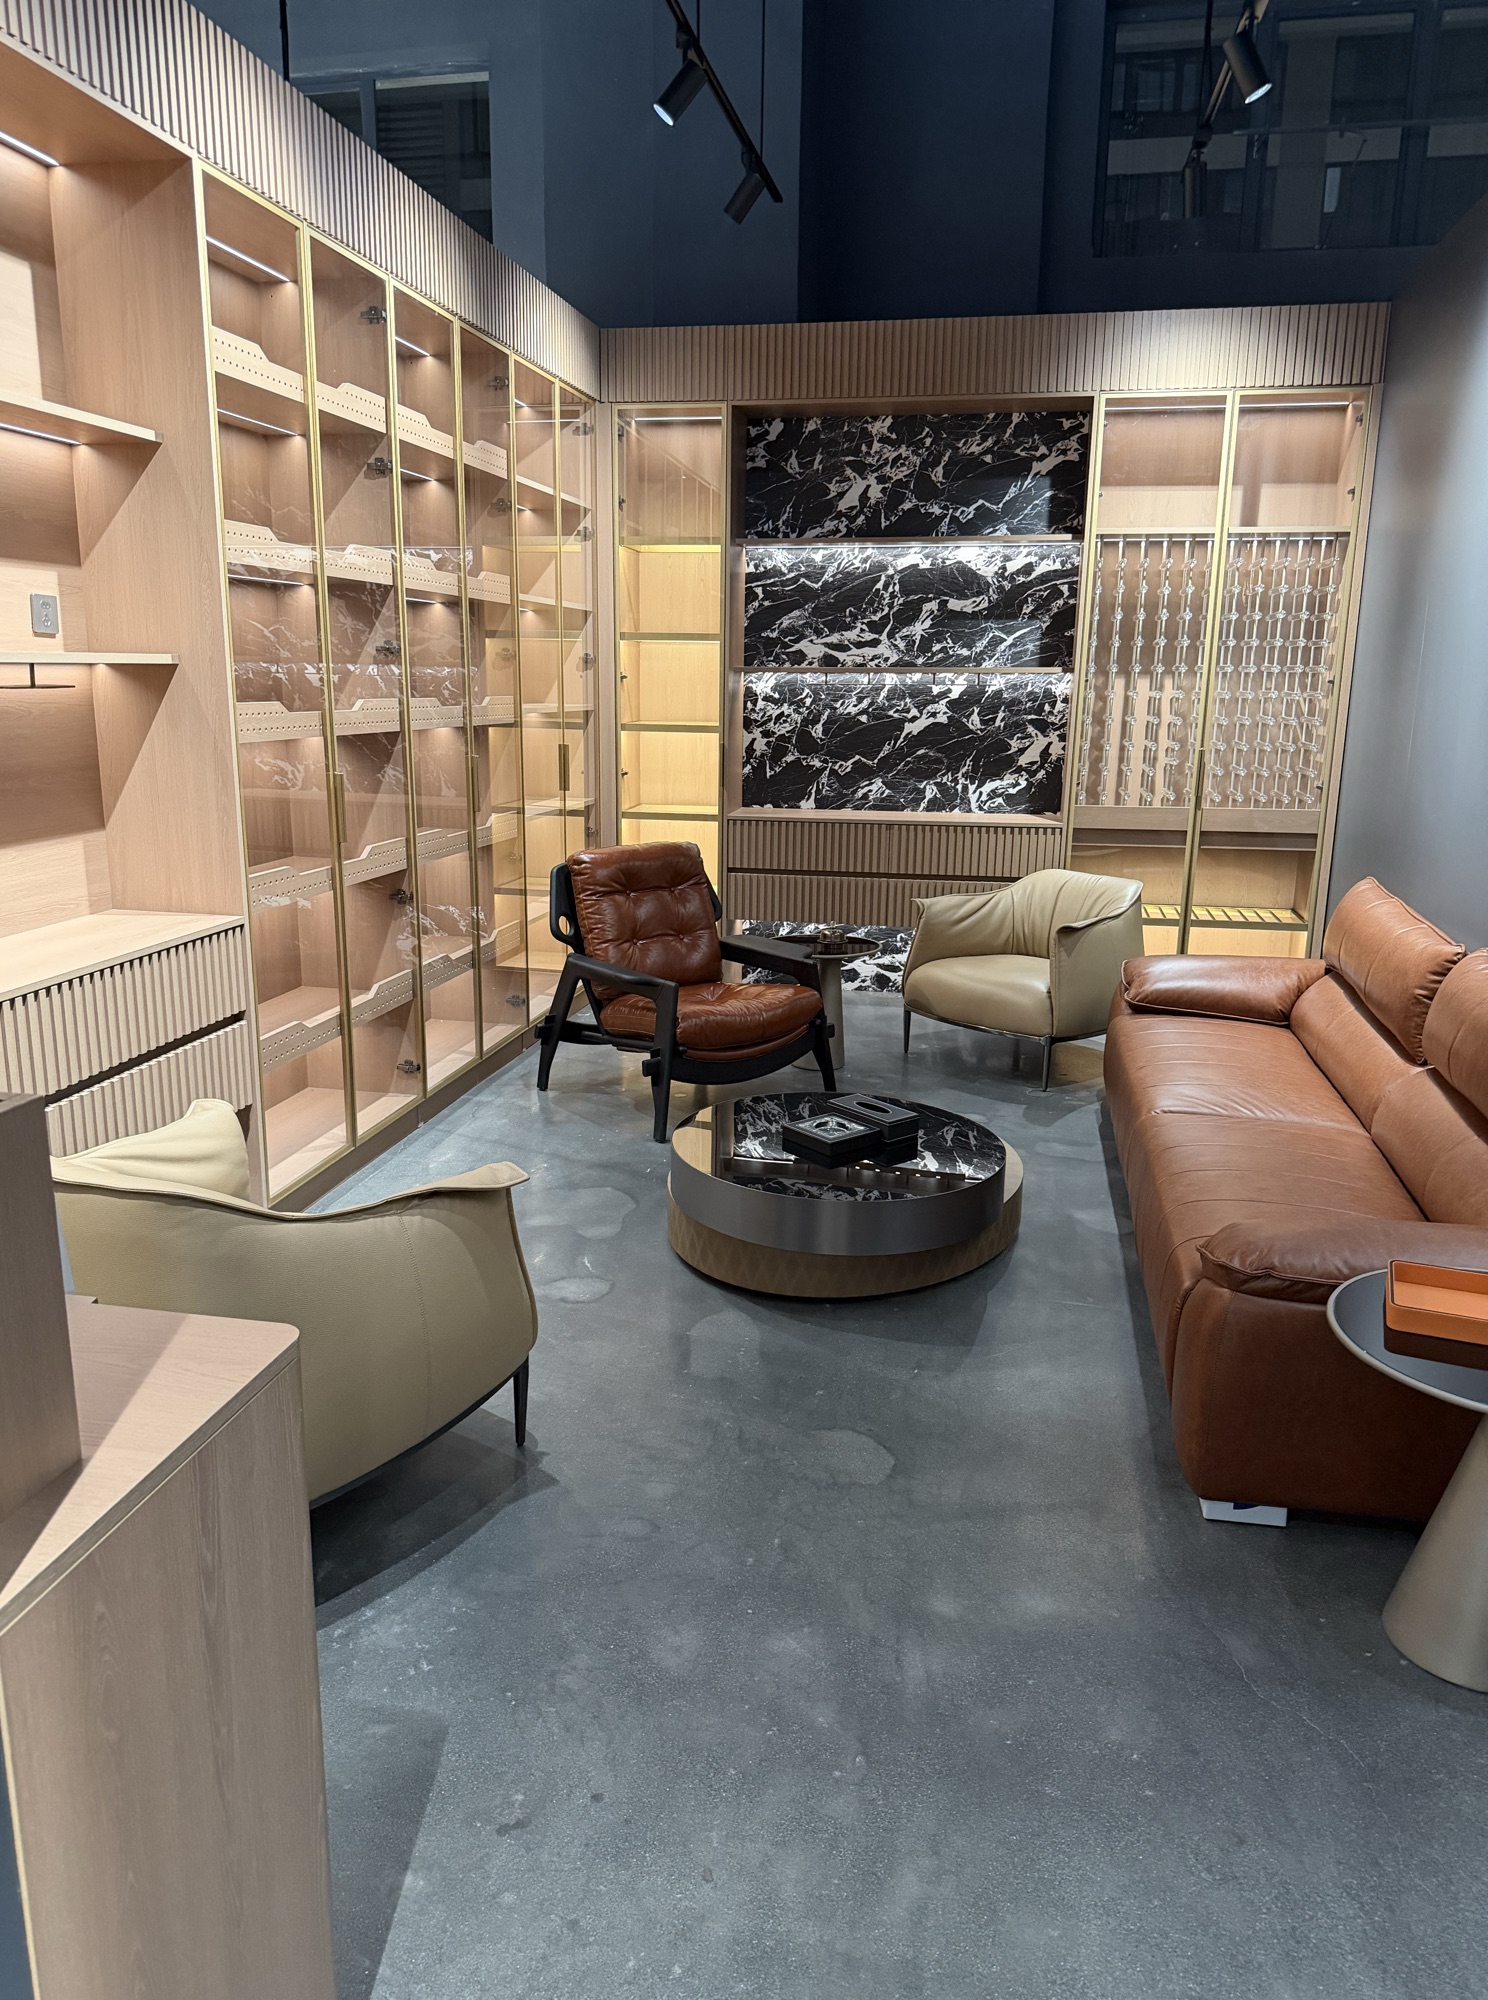
Showroom display, Foshan: decorative panels can be assessed as part of one finish and product plan.
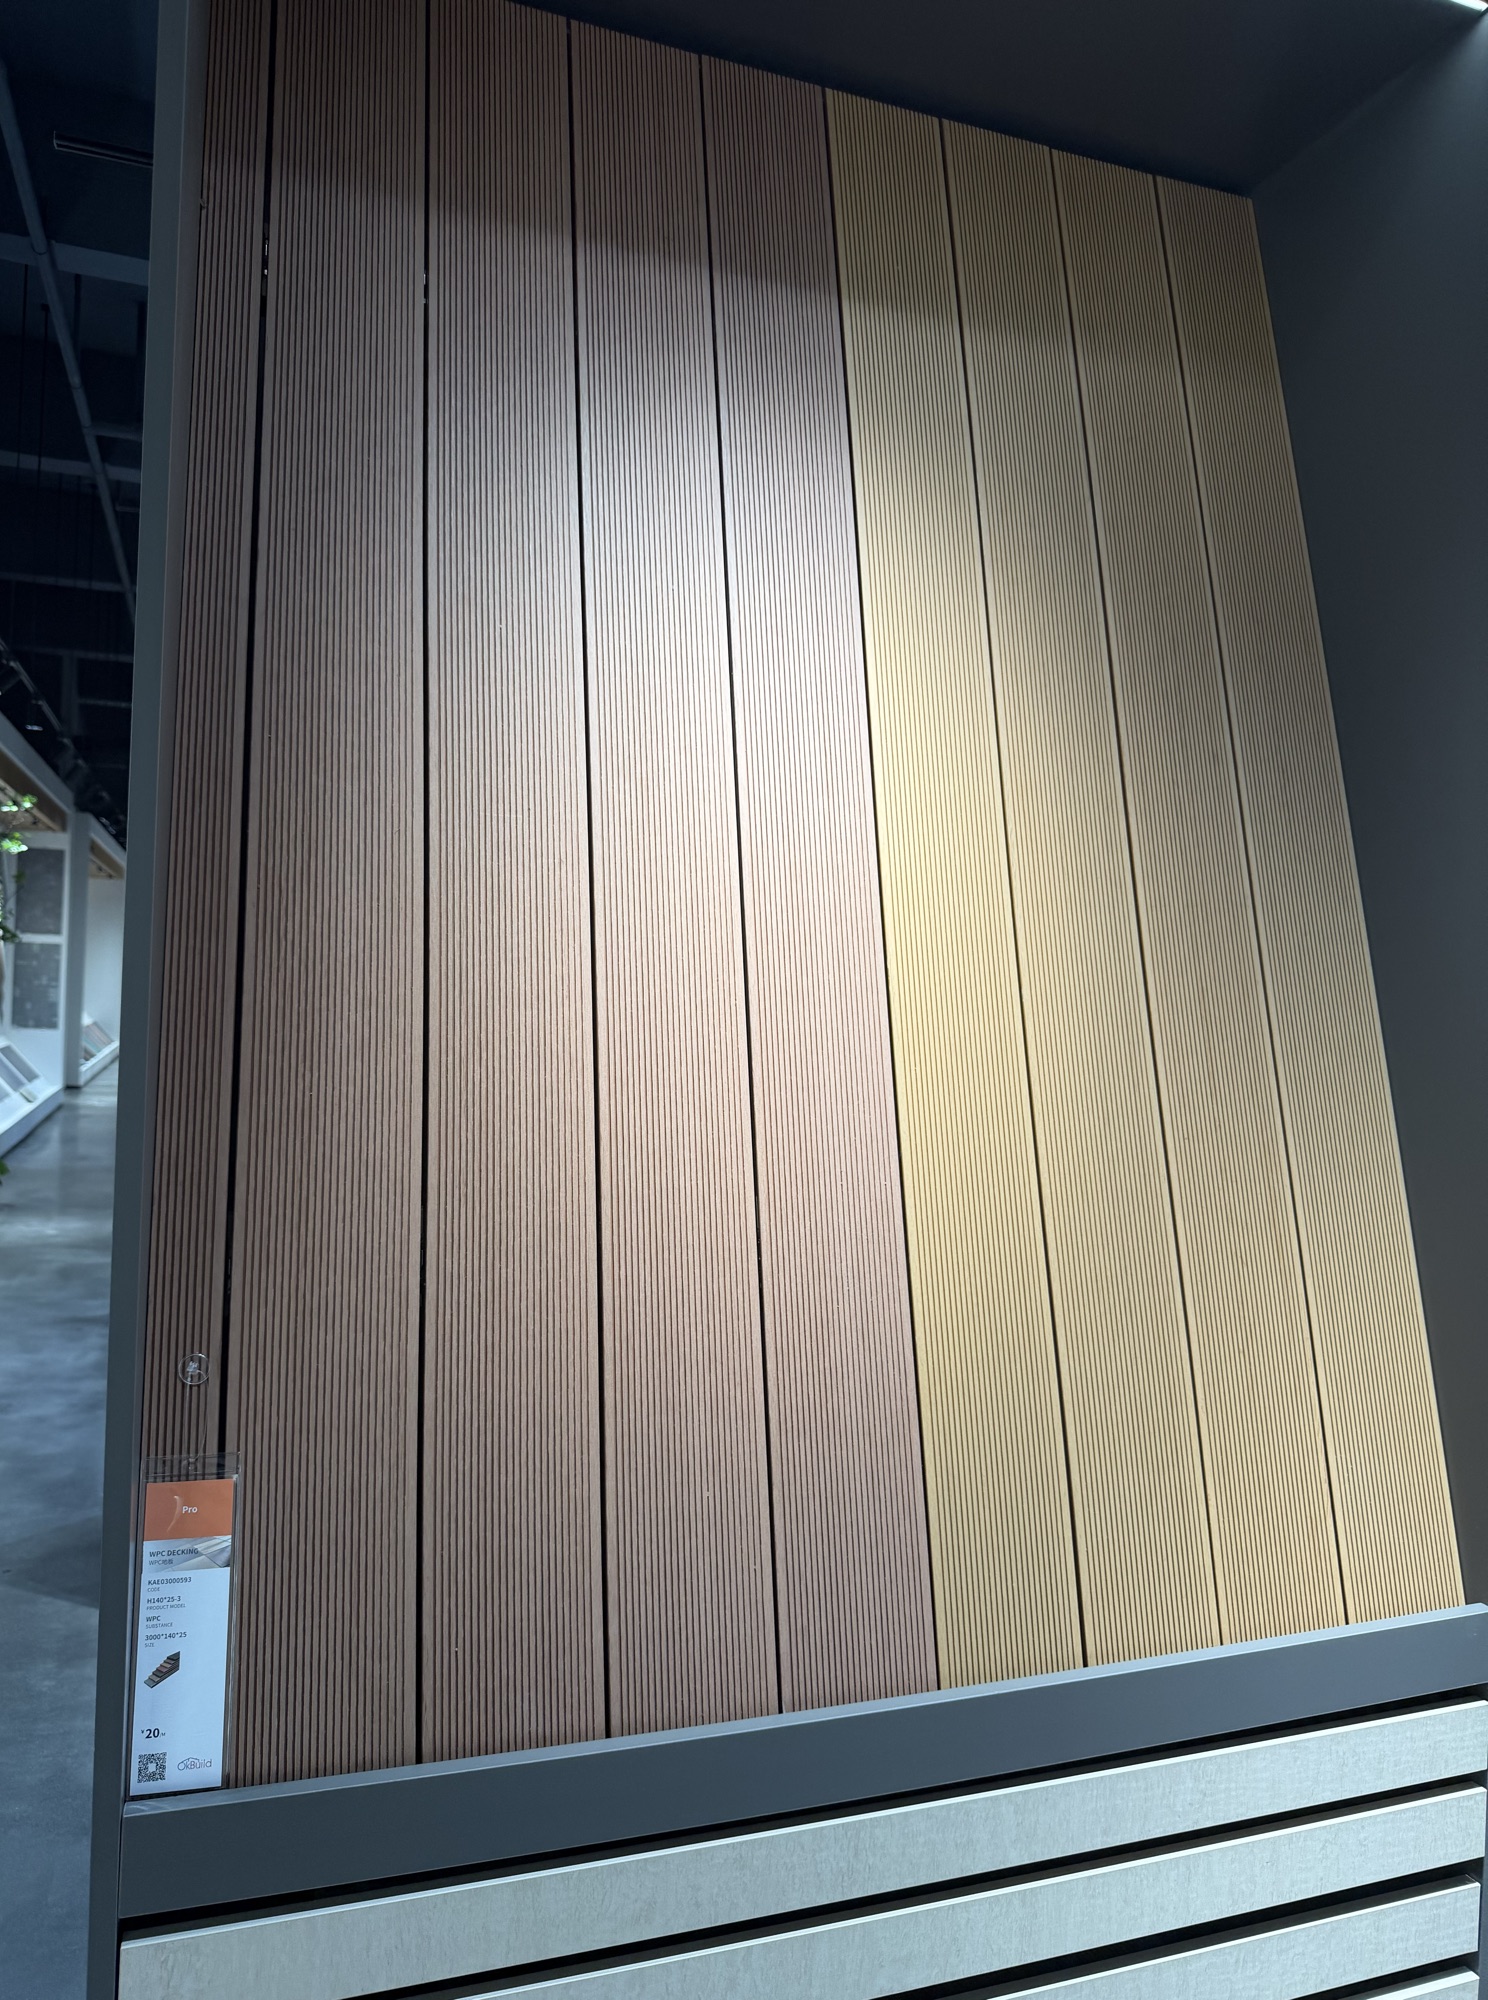
Showroom display, Foshan: wood and WPC panel options show how substrate and finish choices affect the final interior.
Exterior Building Materials & Decorative Finishes
A complete building project is not defined only by its interiors. The exterior envelope sets the first impression of a hotel, villa or commercial development, and its materials have to work with the architectural finishes and the overall design in the same way that interior surfaces do. Skyline can supply and coordinate exterior building materials and decorative finishes where they form part of the agreed project scope. These are supply categories; Skyline’s role is product supply and coordination, not structural, engineering or installation work.
Aluminium cladding and exterior decorative materials and finishes are selected for appearance, format and the way they support the building’s design language. Panels, decorative surfaces and exterior finish materials need to be reviewed alongside the interior finishes they meet at entrances, openings and transitions, so that colour, finish and fixing details are agreed as part of one specification. As with interior surfaces, batch consistency matters where a finish is repeated across a large area.
Natural stone cladding brings the same selection considerations outdoors that stone brings inside — colour, finish, thickness and edge detail — together with the fixing and edge protection that an exterior application requires. Exterior doors and windows are the other visible part of the envelope and connect directly to the doors and windows category covered in the next section: frames, glazing, hardware and finishes have to work with both the exterior materials and the interiors behind them. Other façade-related materials may be included where the project scope requires them.
Doors, windows and aluminium products
Doors and windows sit at the boundary between the building and its interior, and they are among the most visible elements in a finished project. This group includes aluminium windows, aluminium doors, main entrance doors, internal doors, glass doors, wooden doors, steel doors, door hardware and accessories, and window systems and related accessories. Façade-related materials may also form part of the package where the project requires them.
Door types, hardware and accessories
Main entrance doors, internal doors, glass doors, wooden doors and steel doors each bring different requirements. Specification usually covers the frame, the leaf construction, the finish, the opening direction, the glazing where relevant, the hardware set and the relationship to the surrounding wall and floor. Entrance doors also have to work with the threshold and the finished floor level; internal doors have to align with wall finishes and skirting details.
Door hardware and accessories are easy to underestimate. Handles, locks, hinges, closers and stops need to be specified as a complete set, and they need to match both the door and the rest of the hardware schedule in the project. Skyline’s separate guide to aluminium doors and windows from China covers this category in more detail for buyers who need it.
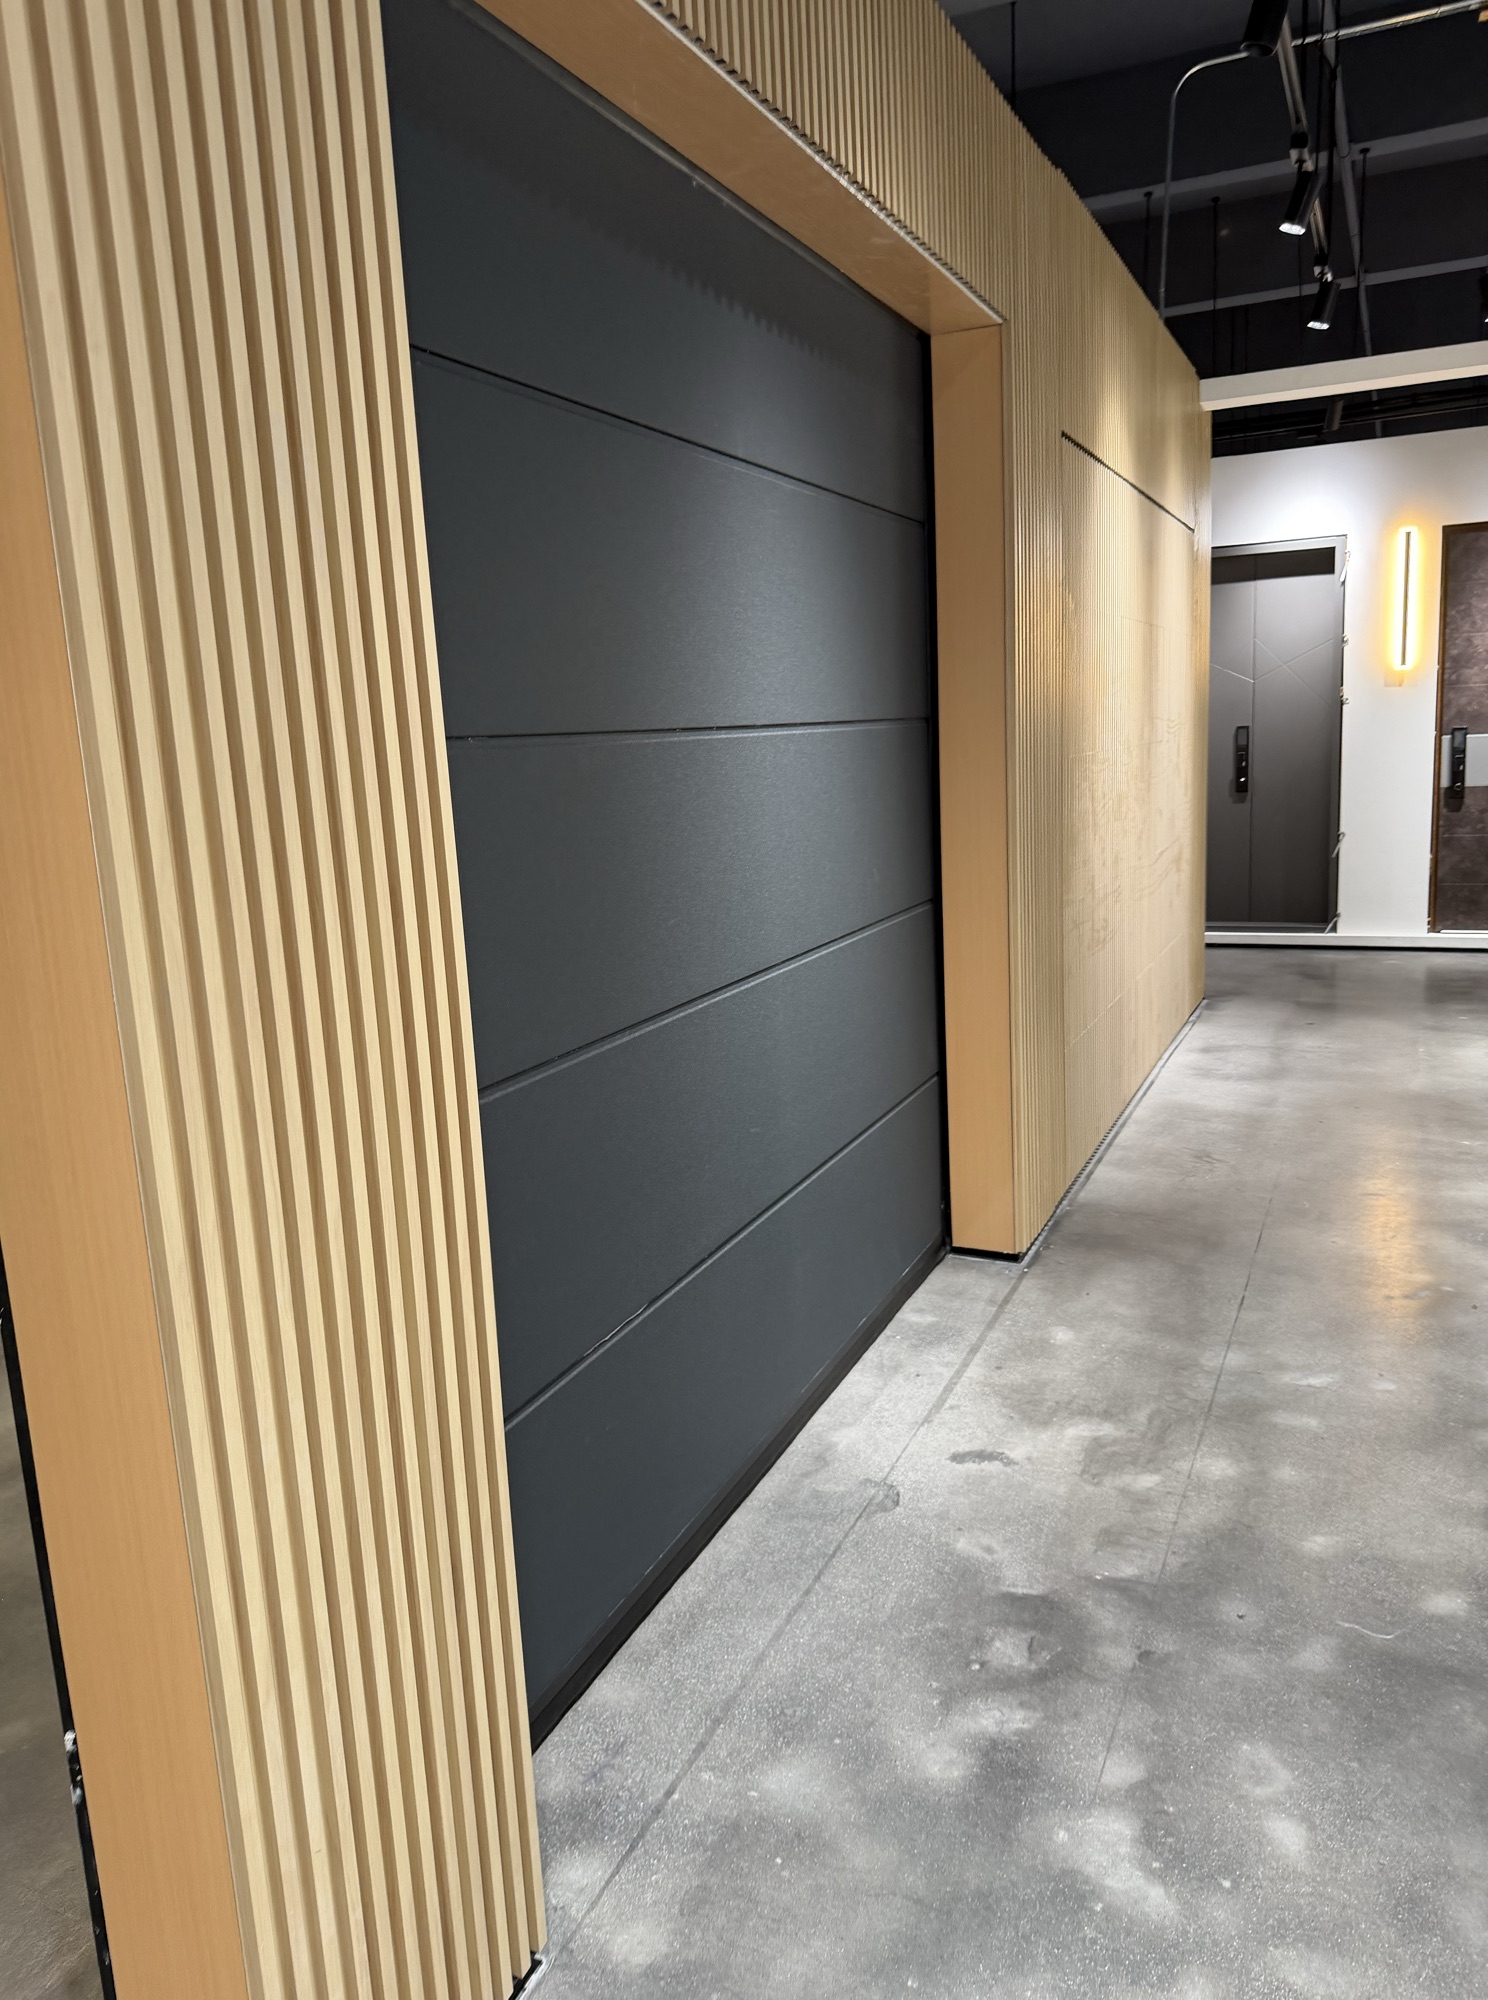
Showroom display, Foshan: entrance door designs illustrate the breadth of the door range.
Aluminium windows and window systems
Aluminium windows and related window systems are specified for their frame, glazing, finish, opening configuration and performance requirements such as thermal or acoustic behaviour where these apply to the project. Frame positions have to align with the wall build-up and any surrounding cladding or finish, and sill details have to work with the interior finishes below. Because windows are difficult to adjust once installed, dimensions and opening details should be confirmed before production.
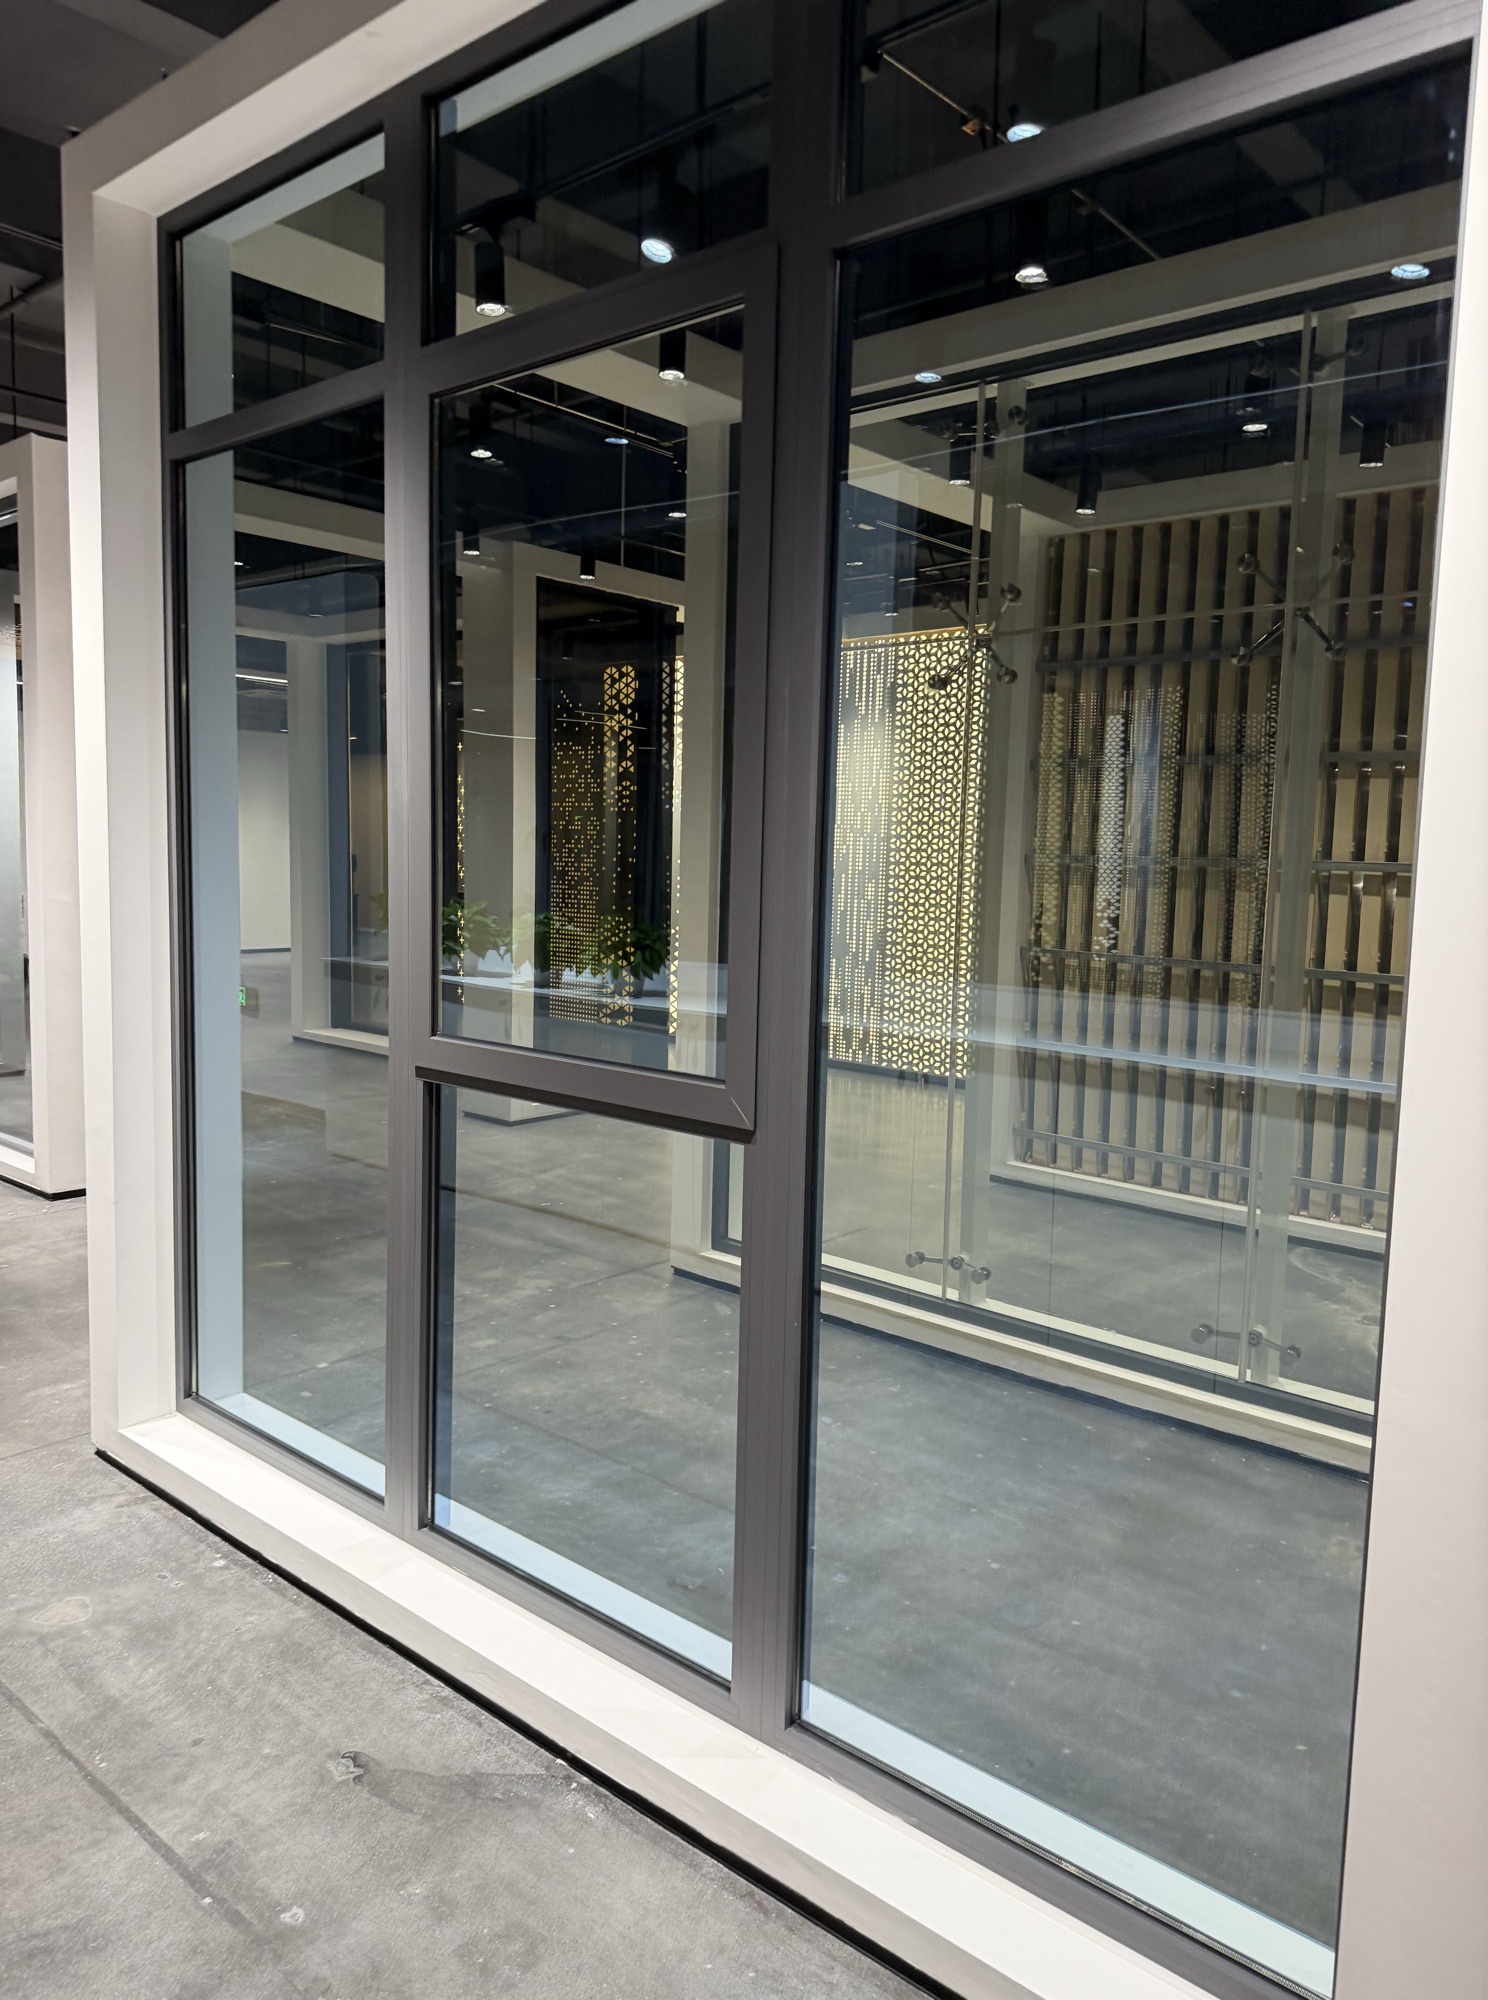
Showroom display, Foshan: aluminium window systems shown as part of the wider building-materials range.
Joinery and custom-made interior products
Joinery is made to the project rather than selected from a catalogue. This group includes custom joinery, wardrobes, cabinets, kitchen cabinets, bathroom vanities, reception counters, wall panels, decorative panels, custom furniture, fitted storage, custom worktops and related components, and other project-specific woodwork and millwork.
Cabinetry, wardrobes and fitted storage
Wardrobes, cabinets, kitchen cabinets, bathroom vanities and fitted storage all depend on accurate dimensions, a clear finish schedule and agreed hardware. The quality of the drawings usually determines the quality of the result: a drawing that does not define internal construction, edge details or hardware cannot be checked properly at sample stage. Wherever possible, dimensions should be verified against finished surfaces before production begins.
These items also meet other categories. A wardrobe meets the wall finish and the door swing; kitchen cabinets meet worktops, splashbacks, appliances and lighting. Reviewing them as part of one package makes those relationships visible early.
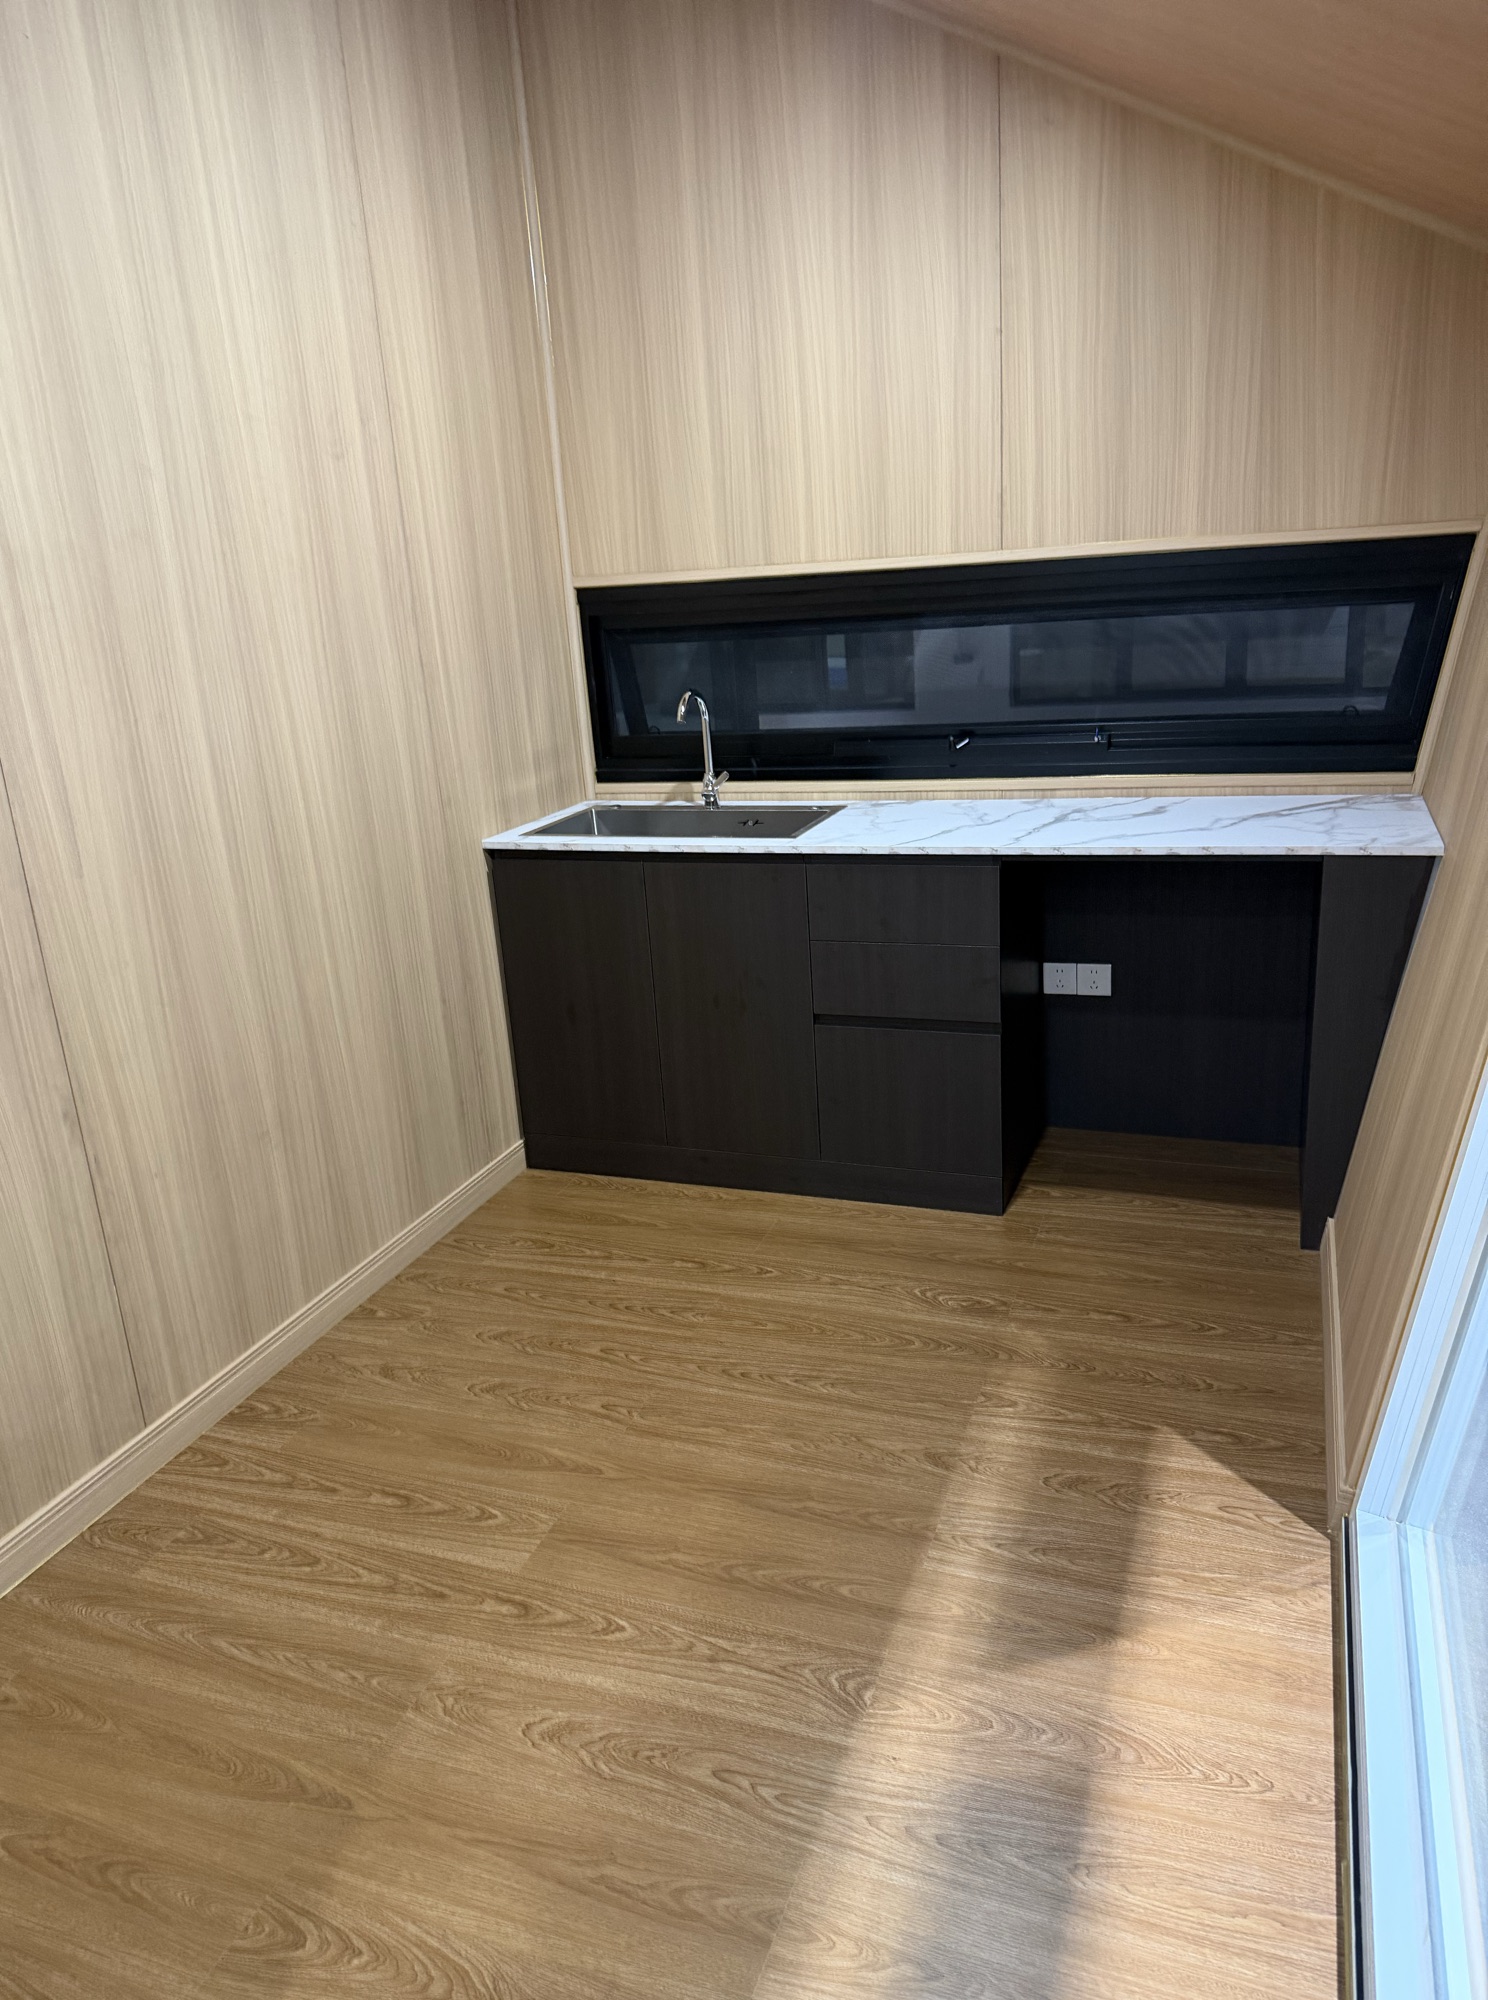
Showroom display, Foshan: a compact kitchenette shows cabinetry, worktop and hardware in one unit.
Counters, worktops, panels and custom pieces
Reception counters, custom worktops, decorative panels and other custom pieces bring together material selection, fabrication detail and finish continuity. Edge profiles, joints, cut-outs and the meeting point between different materials all need to be resolved on the drawings. A reception counter, for example, may combine a stone or solid surface top, a timber or panel base, integrated lighting and branding elements — all of which have to be detailed together.
Protection in transit is part of this category too. Finished surfaces are easily damaged, so packaging should be specified alongside the product rather than treated as a logistics detail afterwards.
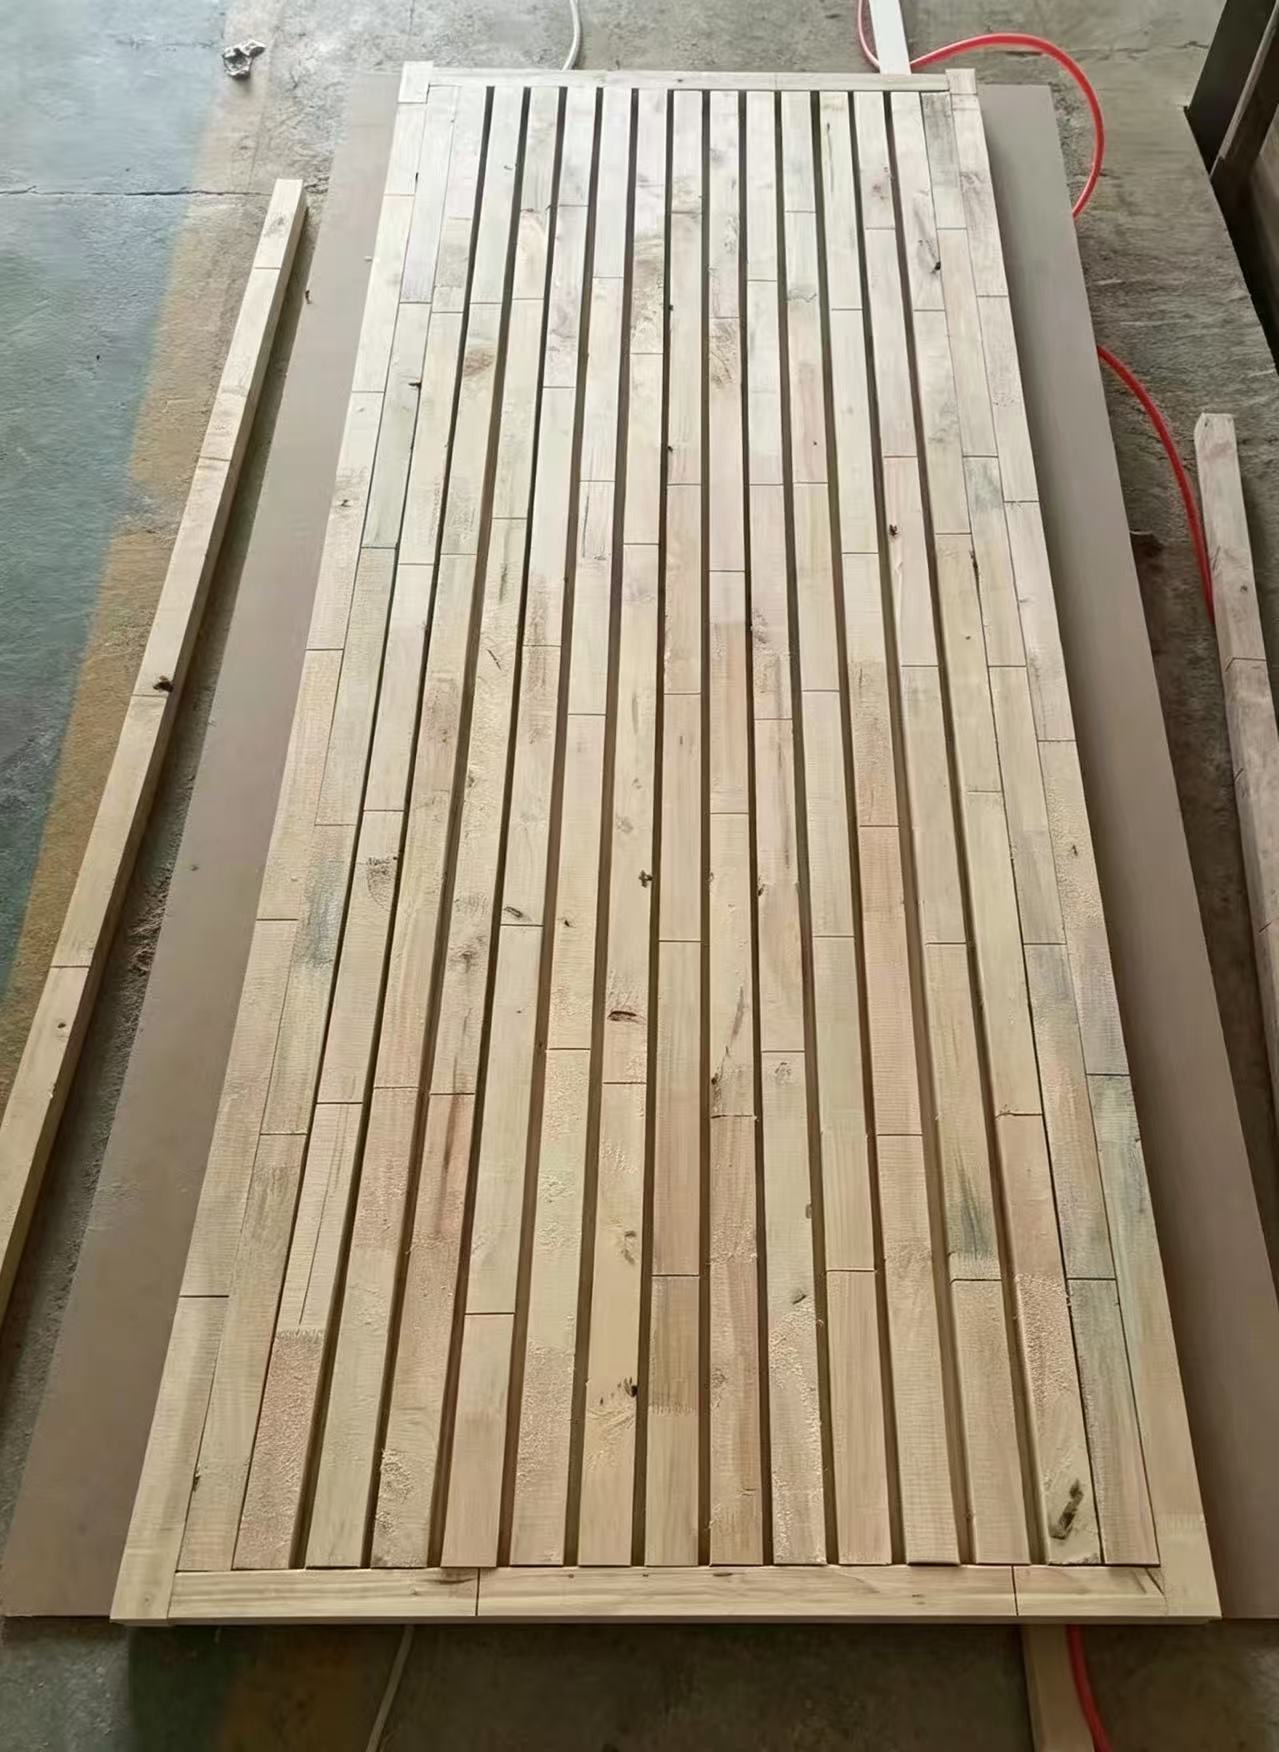
Product sample: a wood slat panel sample photographed on a factory floor, showing the construction detail to agree before production.
Furniture for hotels, villas and commercial spaces
Furniture is often the most visible part of a project, but it cannot be specified in isolation. Seating, tables, beds, storage and casework all interact with flooring, doors, wall finishes, lighting and circulation space. The same item may also need to suit a particular brand standard, room type or pattern of use.
Hospitality and guestroom furniture
Hotel furniture includes guestroom furniture, lobby and reception furniture, restaurant furniture and the casework that supports them. Guestrooms repeat many times over, so a small change to a headboard, desk or wardrobe has a large effect on quantity, cost and delivery. Durability and ease of maintenance matter in high-use areas, and finishes need to be consistent across the whole room type.
Hospitality furniture also has to fit the room’s technical layout: lamp positions, socket locations, luggage space and the relationship between the bed, the window and the bathroom wall all influence the specification.
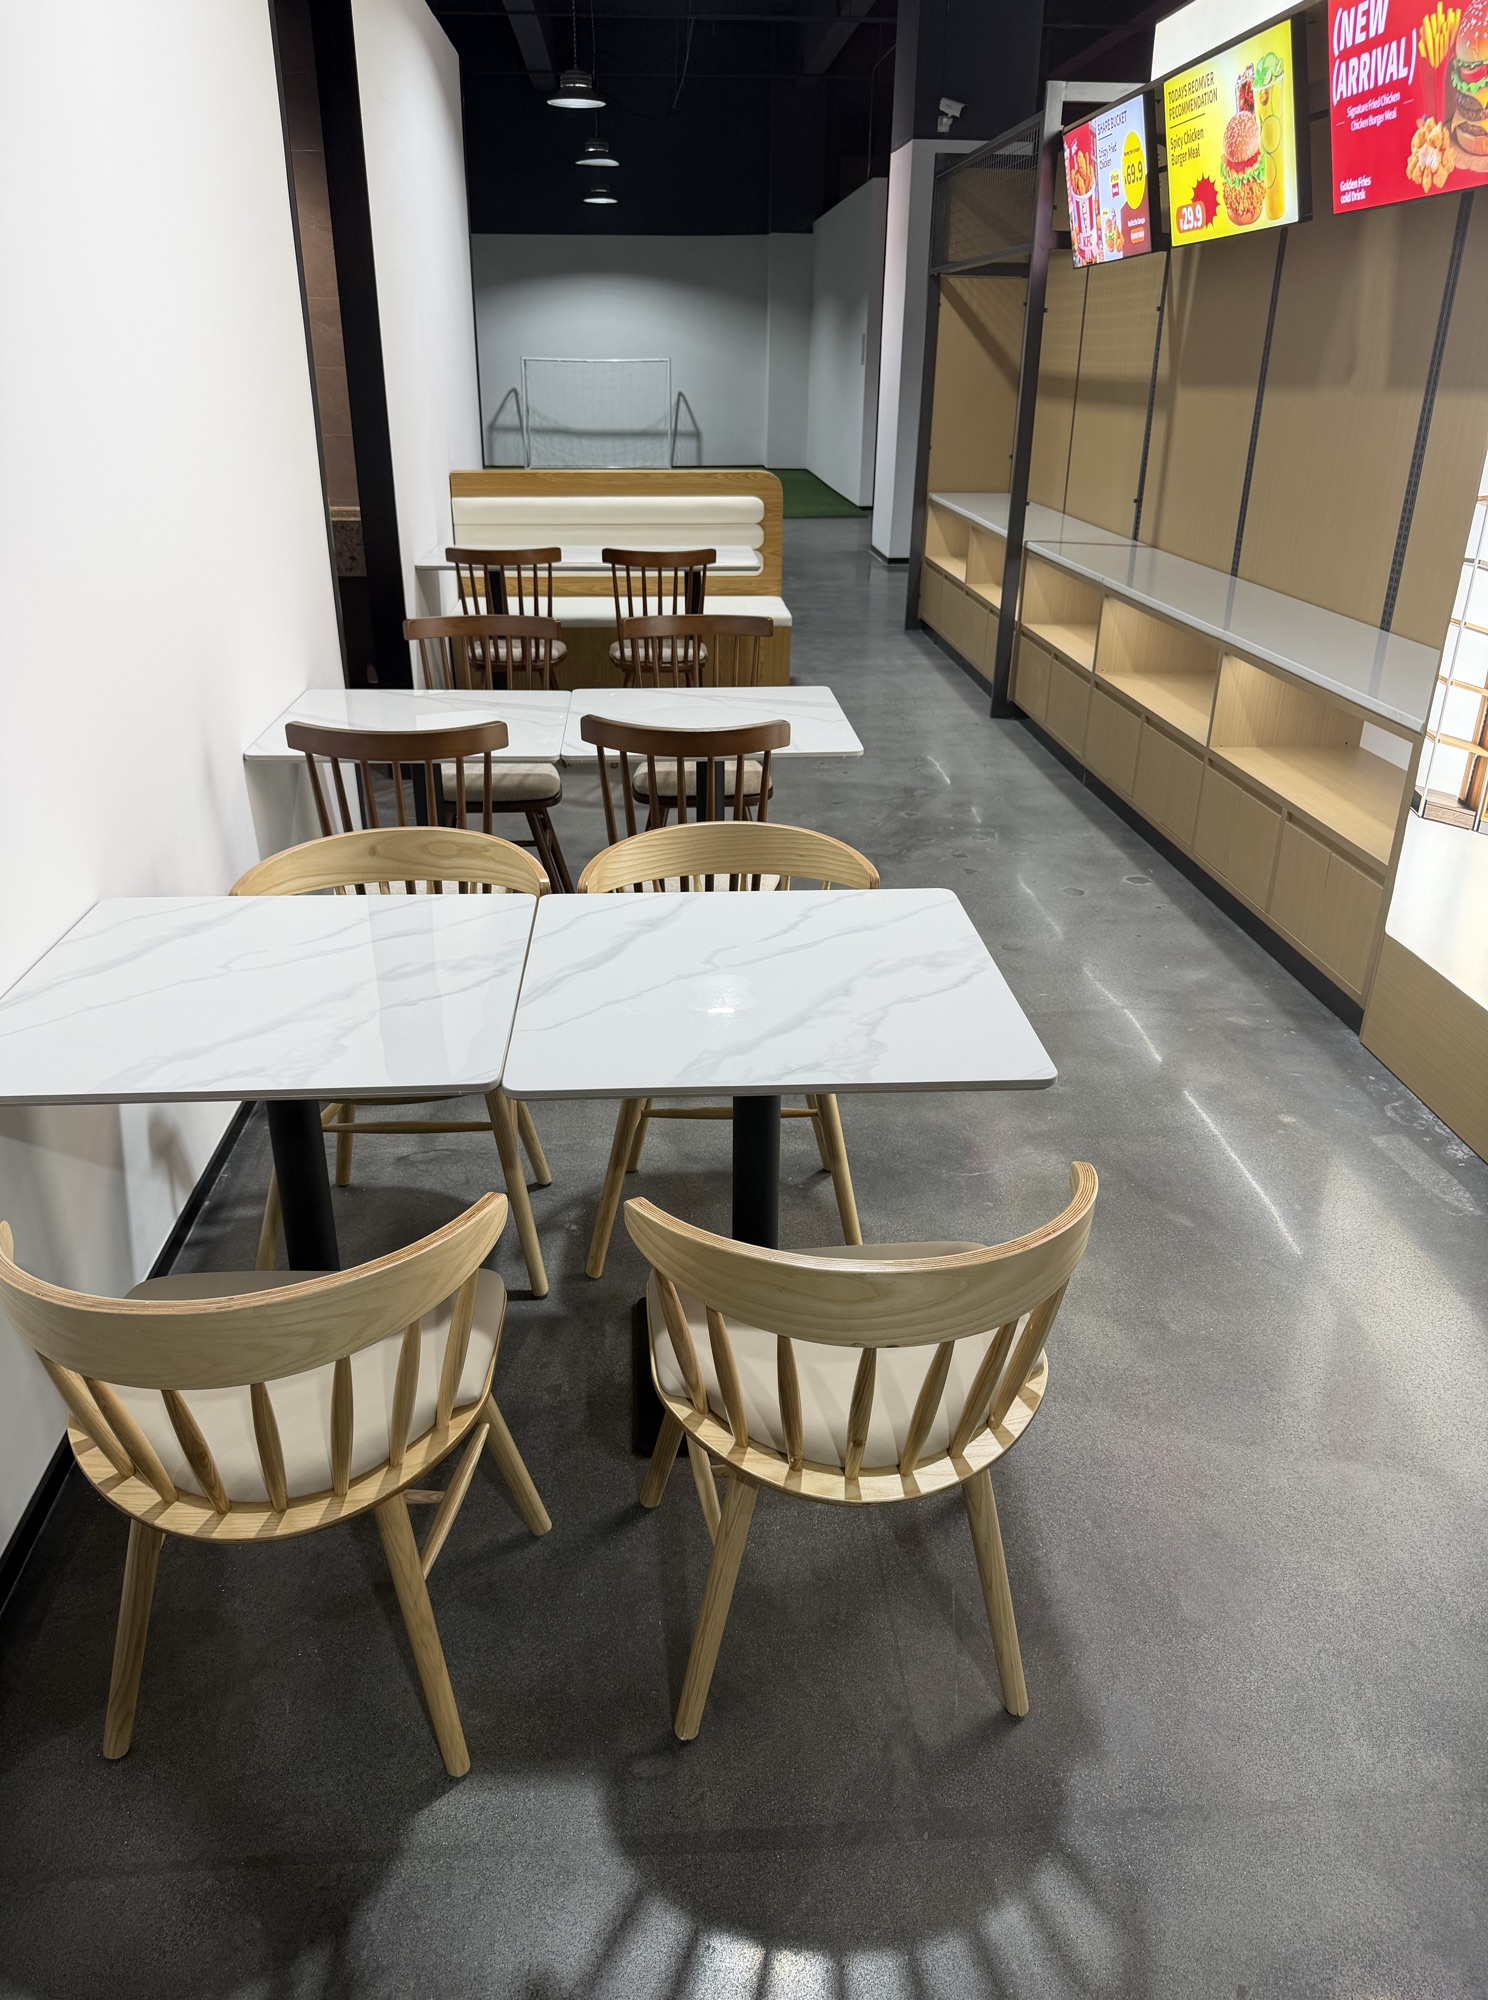
Showroom display, Foshan: dining furniture shown with the finishes and lighting that surround it.
Residential, commercial and outdoor furniture
Villa furniture and apartment furniture cover living room and bedroom furniture, dining furniture and built-in pieces. Office and commercial furniture brings different priorities: workstations, meeting areas and reception spaces have to support the way the space is used, with cable management, storage and durability considered alongside appearance. Outdoor furniture, where applicable, needs to be selected for the exposure it will face.
Custom-made furniture can bridge the gap between furniture and joinery. A built-in sofa, a reception desk or a fitted bar may be specified as one item, but it still has to be coordinated with the floor, the walls, the lighting and the other furniture around it.
Lighting and electrical products
Lighting is usually specified in layers: general lighting for the whole space, task lighting for particular activities and decorative lighting for character. The group includes decorative lighting, chandeliers, general lighting, task lighting and interior lighting fixtures, together with relevant electrical supplies and accessories where the package includes them.
A light fitting is not chosen on appearance alone. Its dimensions, fixing method, finish and the space it needs around it have to be checked against the ceiling detail, the furniture layout and the other products in the room. A chandelier above a dining table, a wall light beside a bed and a downlight in a corridor all create different coordination requirements. Switch positions, socket locations and the relationship between lighting and joinery or wall panels should be resolved at the same time.
Skyline supplies and coordinates lighting products as part of a project package. Electrical engineering, certification and installation are not part of this scope unless a specific project arrangement confirms otherwise. Buyers who need deeper category detail can read the separate hotel lighting sourcing guide.
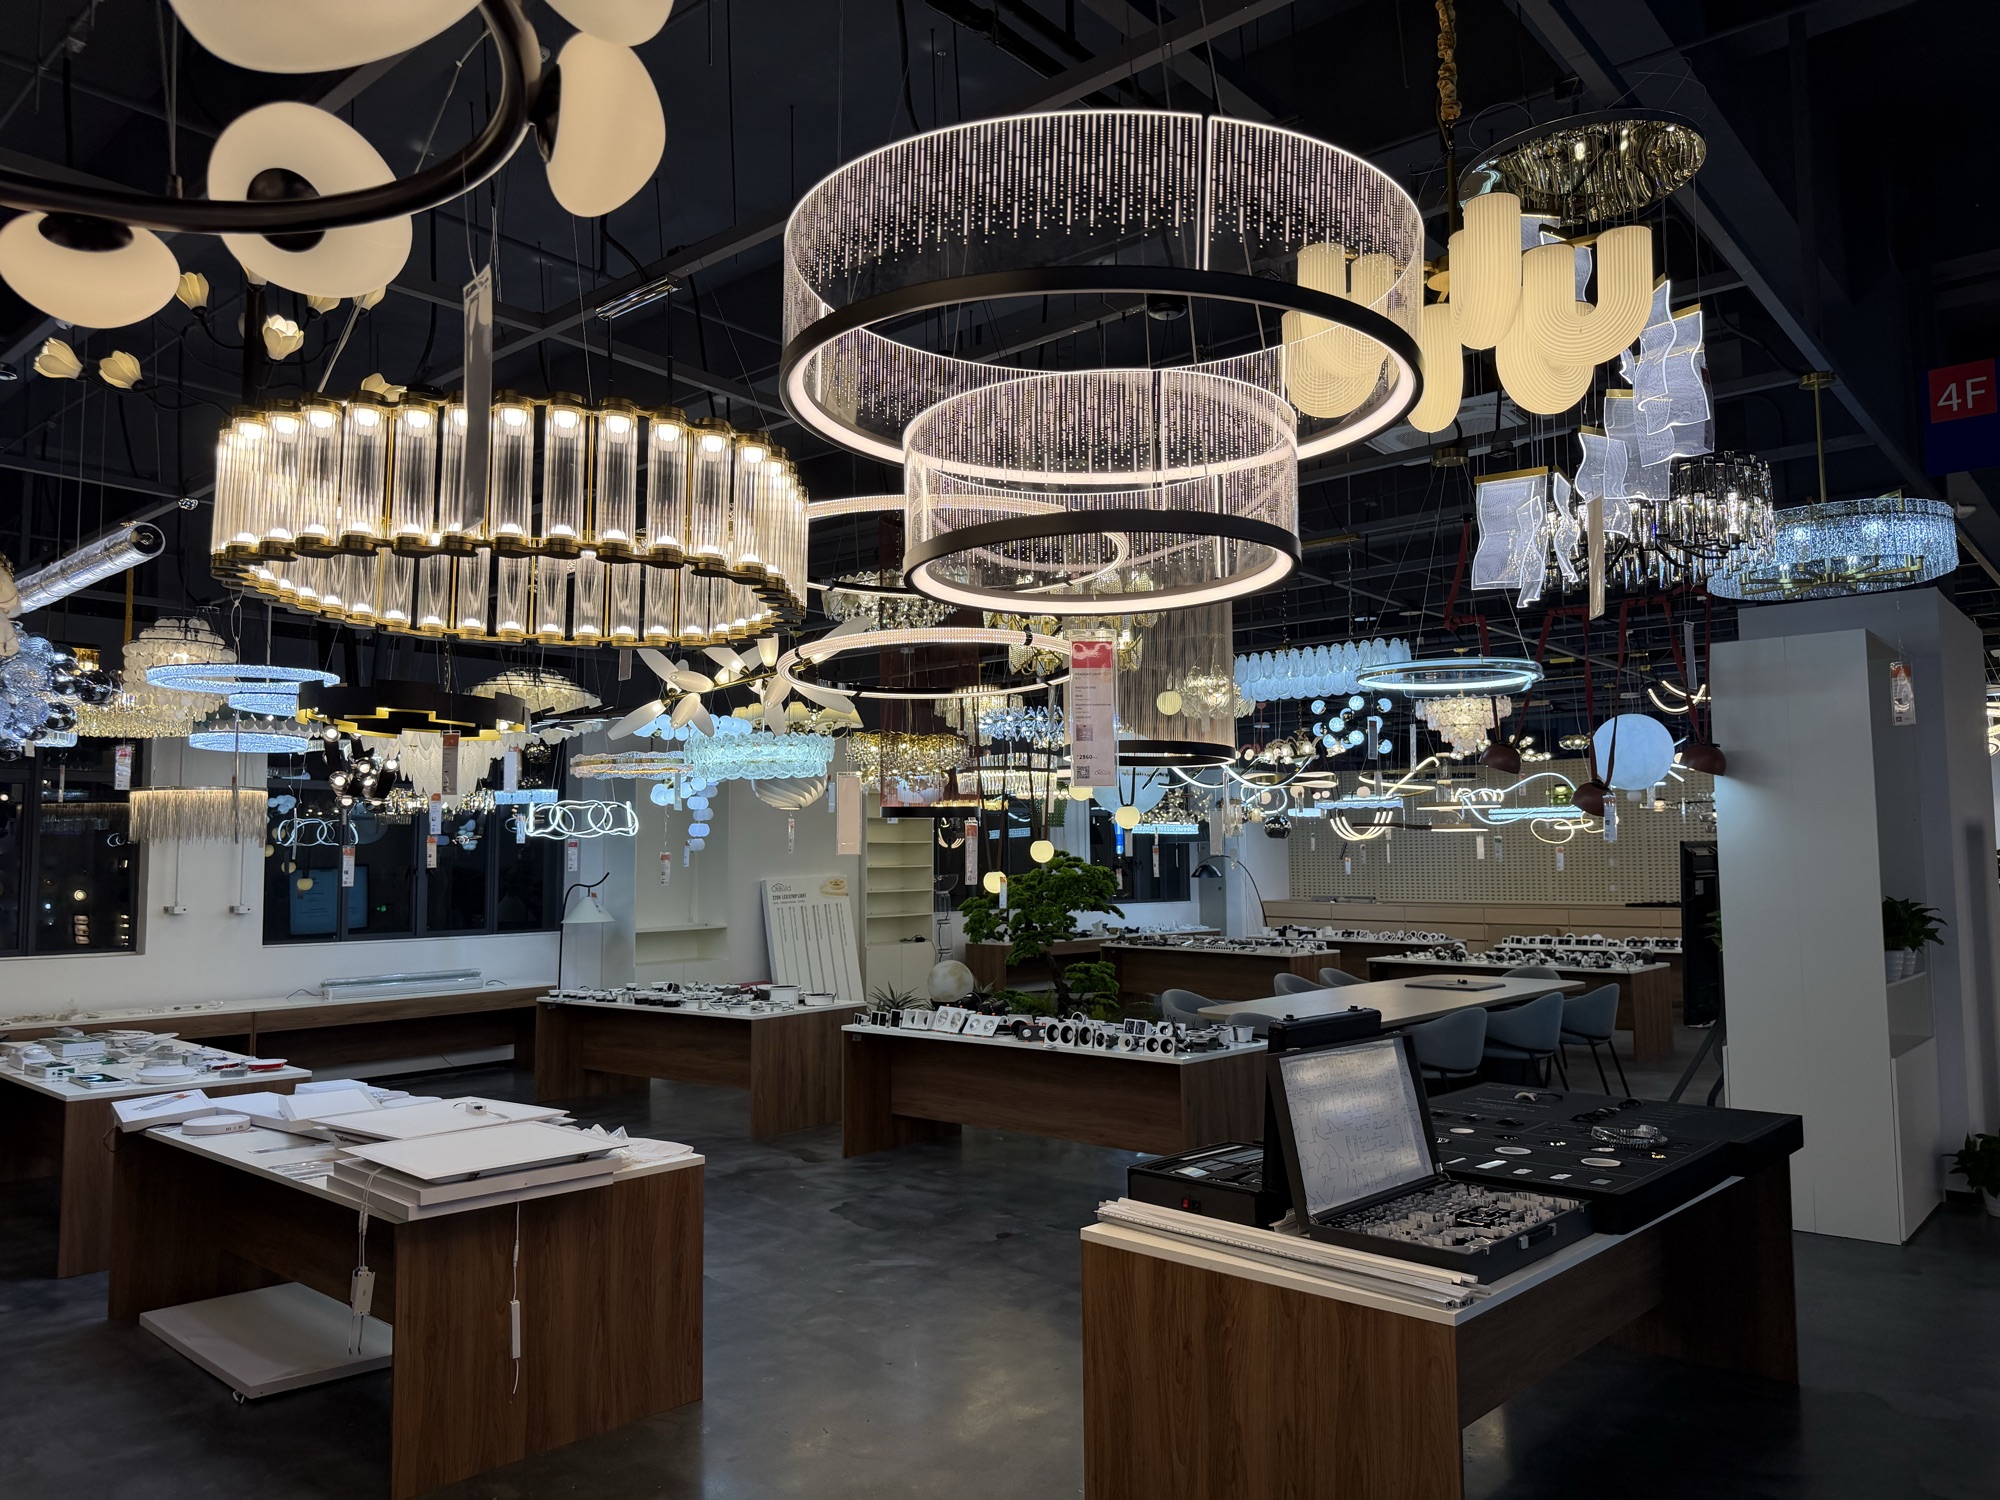
Showroom display, Foshan: decorative lighting displayed with other interior finishes.
Sanitaryware and bathroom products
The bathroom group includes bathtubs, shower cabins, shower fittings, faucets and mixers, washbasins, toilets, bathroom vanities, mirrors and bathroom accessories, together with other sanitaryware and bathroom products within the project scope.
Bathrooms are among the most tightly coordinated spaces in any project. A bathtub has to fit the available footprint; a shower cabin must align with the tiled area and the drainage position; a vanity needs to match the plumbing outlets and the tile datum; faucets and mixers must suit the basin or bath they serve; and the mirror has to work with the lighting and the wall finish behind it. Even small accessories need positions that make sense once the room is finished.
Because these products are often made by different suppliers, treating them as one bathroom package makes it easier to check compatibility before goods are ordered. Dimensions, outlet positions, finish and the full accessory list should all appear in the specification.
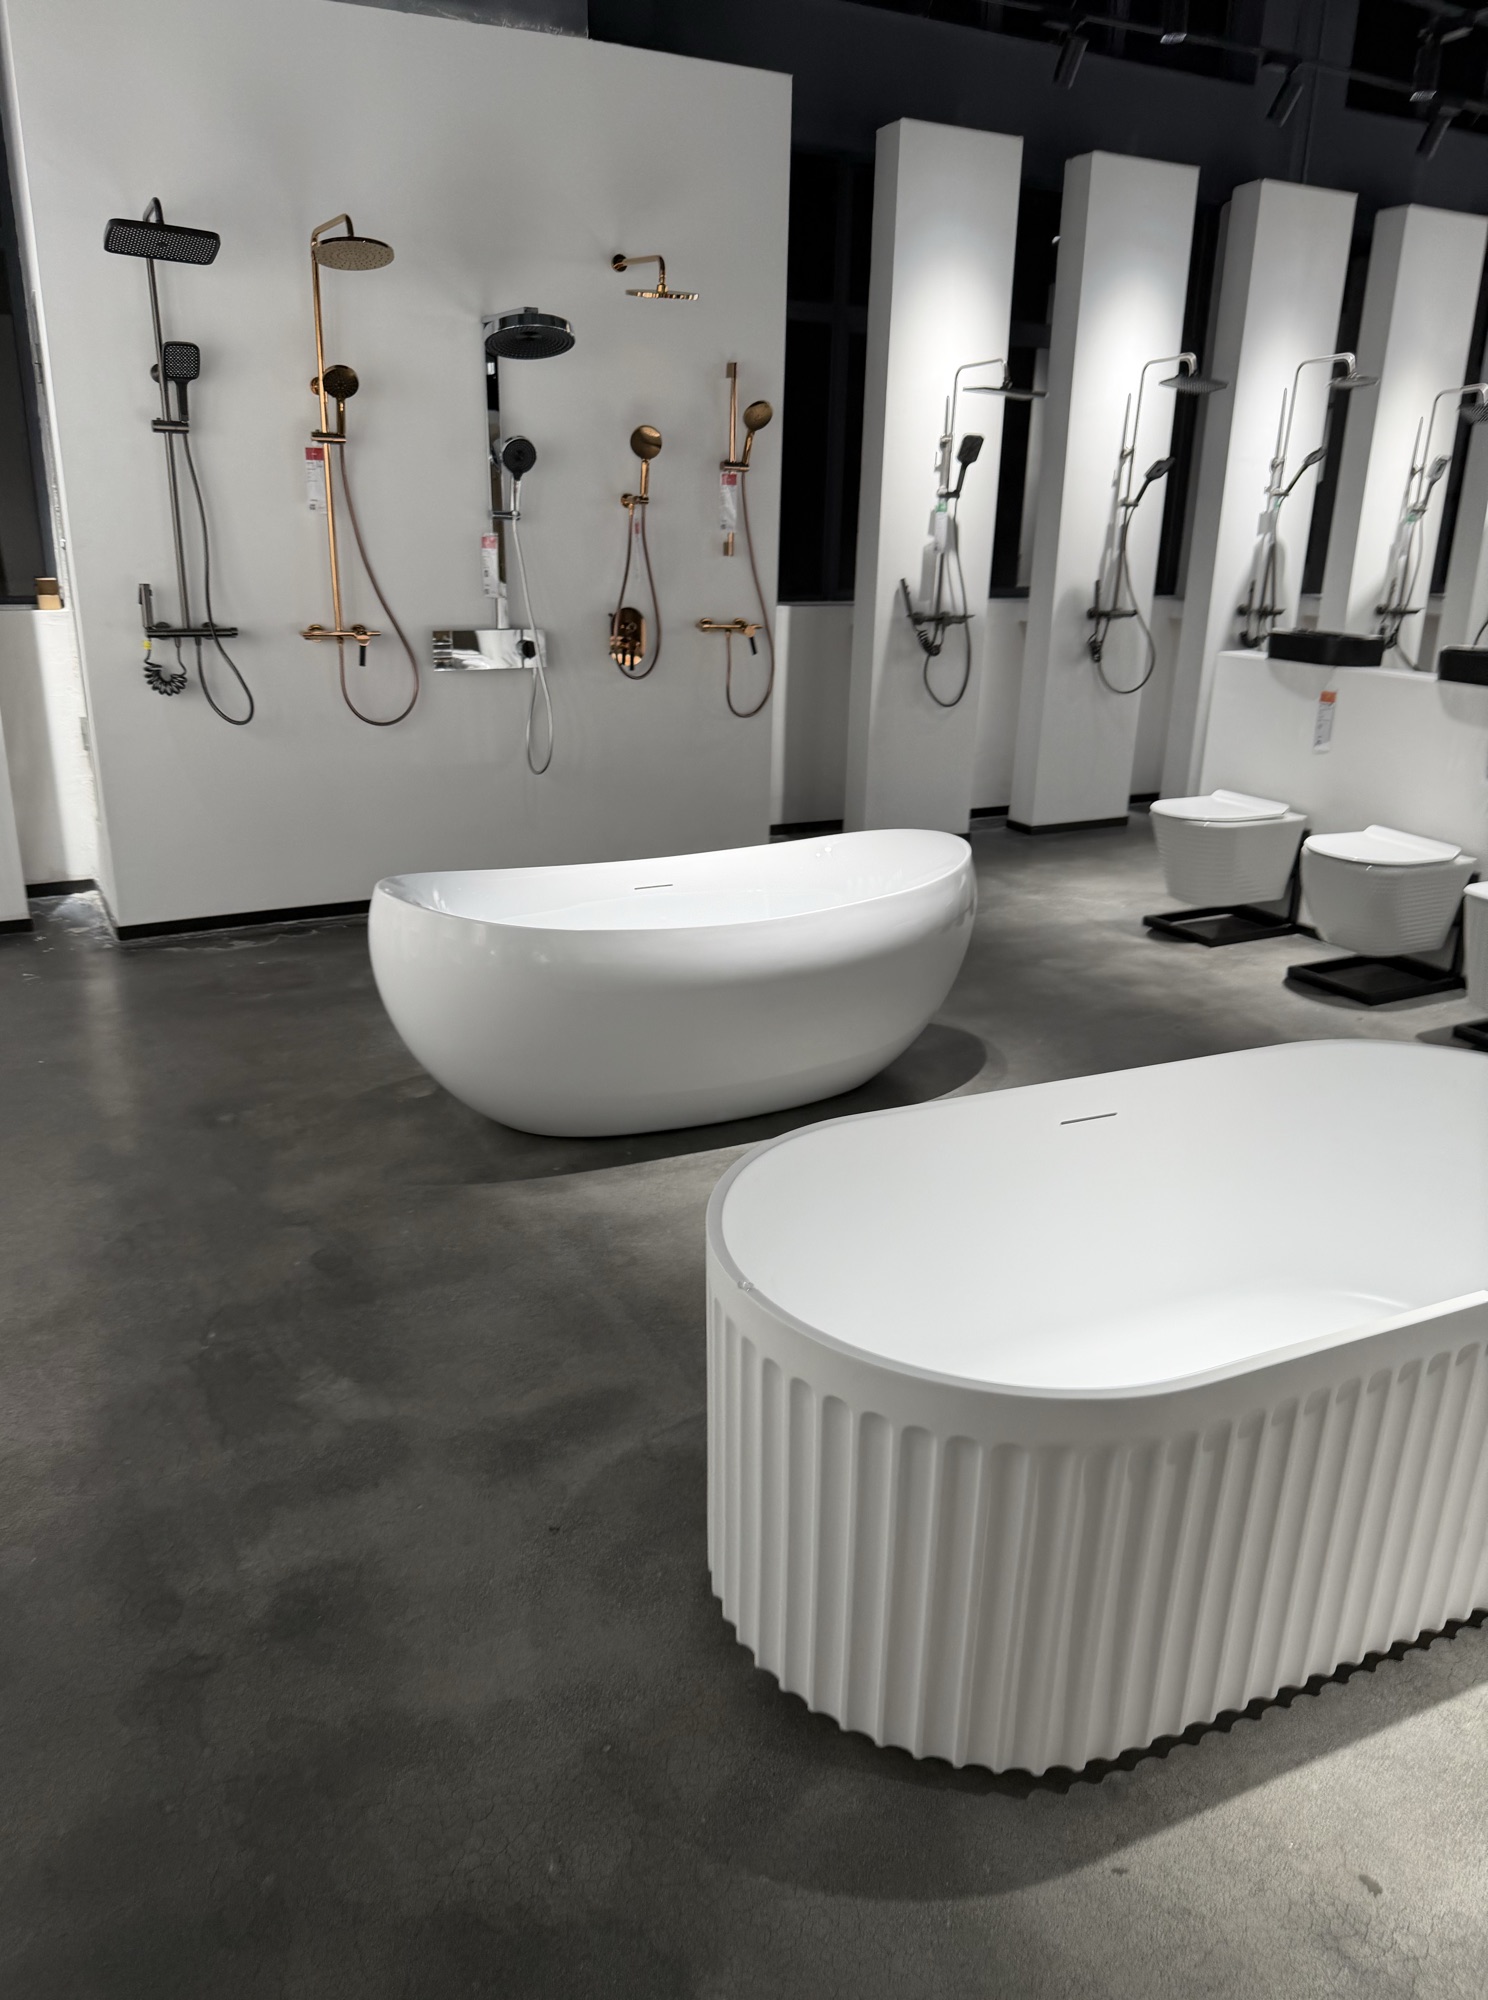
Showroom display, Foshan: bathroom products are specified alongside the finishes and joinery around them.
Soft furnishings and decorative products
Soft furnishings and decorative elements complete the character of a space. This group includes curtains, carpets, rugs, upholstery, soft furnishings, decorative accessories and other interior decorative elements where they are part of the supply scope.
These items are linked to several other categories. Curtains relate to window dimensions and track positions; carpets and rugs relate to floor finishes and layout; upholstery relates to the furniture it covers and to the overall colour scheme; and decorative accessories relate to the finishes and lighting that set the mood of the room. Fabric selection should account for the intended use, the light the space receives and any project-specific requirements for the destination market.
Hotel FF&E, OS&E and small room items
In hospitality projects, the scope is commonly divided between FF&E — furniture, fixtures and equipment — and OS&E — operating supplies and equipment. Skyline can supply and coordinate hotel room equipment, guestroom accessories, bathroom accessories, guest supplies, small room items and other functional accessories required to complete a room, where these are included in the project scope.
This is the part of a package most likely to be overlooked. A room can have its flooring, joinery, furniture, lighting and bathroom fully specified and still be missing the items that make it usable: the minibar items, the luggage rack, the ice bucket, the tissue box, the bath accessories, the wardrobe hangers and the small functional details that guests notice. These are low-cost individually but numerous across a hotel, and they have to be assigned, specified and delivered like anything else.
The distinction between FF&E and OS&E is explained in more detail in the separate article on FF&E and OS&E for China sourcing. Not every project needs every item — the final list depends on the client’s brand standards, specification and requirements.
Commercial kitchens and restaurant-related supply
For restaurant and hospitality projects, the package may extend to commercial kitchen equipment, restaurant furniture, kitchen-related equipment and products, and other relevant project supplies. These items need to be considered together with the available space, utility positions, flooring and wall finishes, extraction requirements and service layout.
Skyline coordinates these products as part of a project package where the client’s scope includes them; the manufacture of kitchen machinery, engineering design and installation are not automatically included. Buyers who need detailed equipment specifications should define those with their own technical advisers and include them in the project documentation.
Other project-specific requirements
The product package can be adjusted according to the project type, its floor plan, design, specifications and the supply scope agreed for the project. A resort, a city hotel, a private villa, an apartment development and an office fit-out will each place different emphasis on the categories above. Some projects need extensive custom joinery; others need mostly standard furniture and finishes. Some include kitchen equipment; others do not.
The point of defining the scope at the beginning is to avoid assumptions. A written list of what is included — and what is excluded — gives every category a clear owner and prevents items from disappearing between suppliers.
The Skyline workflow: from floor plan to coordinated supply
The process is designed to let the client understand the proposed project before committing to a supply order, and then to give that order a single, agreed frame of reference. The five steps below describe the actual sequence.
Step 1 — The client sends the floor plan
The client starts by providing the project floor plan. Skyline reviews the size of the project, the layout, the number and type of spaces, the intended use of those spaces, the client’s requirements and the relevant product and material needs.
This review is the starting point for understanding the scope. It establishes what has to be designed and supplied, how the rooms relate to one another and which product categories are likely to be involved. It is a practical review, not an exercise in producing an abstract concept.
Step 2 — Skyline prepares a customized paid design
Based on the floor plan and the project requirements, Skyline prepares a design for that specific project. The design incorporates the relevant products, furniture, materials, finishes and other items that Skyline can supply and coordinate within the agreed scope. It is a practical design based on products that can actually be supplied, not a concept filled with items that cannot be delivered. Where the client proceeds, it becomes the basis for a coordinated project supply package aligned with the design and agreed scope.
The design service is paid. The fee is calculated according to the size of the project and the amount of work involved: larger projects generally require more design work and therefore carry a higher design fee. No fixed price or per-square-metre rate is published. The fee is payment for the design work itself.
Step 3 — Interactive 3D visualization
Skyline does not simply send static 3D pictures. The client receives a link to an interactive 3D design and a video showing the project. Using the link, the client can explore the project virtually: move through it, navigate from one room to another, enter and inspect bathrooms and other spaces, and view the design from different angles.
This makes it possible to see how the materials, finishes, furniture and products work together before any supply decision is made. The client can review product combinations in context and consider changes while the project is still easy to adjust. The video gives a clear overview that can be shared and revisited.
Step 4 — The client is free to choose the supplier
After receiving the design, the client has complete freedom to decide who supplies the products and, separately, who carries out any construction or execution works. Product supply and construction are distinct decisions: the client may continue with Skyline Trading Co., LTD. as supply partner or choose another supplier, and preparing the design does not obligate the client to place the supply order with Skyline.
The fee arrangement is straightforward. If the client proceeds with the project supply order through Skyline, the design fee is deducted from the total order value. If the client chooses another supplier, the design fee is not refunded by Skyline and is not deducted from an order placed with that supplier. The fee pays for the design work, which requires time and resources regardless of what the client decides next. It is not a deposit and it is not a purchase commitment.
Step 5 — Coordinated product sourcing and supply
If the client chooses Skyline, the supply process follows the approved design and the agreed project scope. Depending on the project, the stages may include confirming product requirements, product selection, specifications, samples and approvals, coordination across product categories, supplier coordination, production follow-up, quality checks where included in the agreed scope, packaging, consolidation, and shipping and relevant documentation.
The objective is to coordinate the different product categories as one project package instead of leaving the client to manage every product and supplier independently. Skyline is a B2B project sourcing, supply and coordination partner. Construction, building works and installation are not automatically included and would need to be confirmed in a specific project scope.
Why the showroom matters in building materials sourcing
Photographs and written specifications have limits. A sample display lets a buyer compare tones, textures and finishes side by side under the same light. For a project where stone, tile, panels, doors and furniture have to work together, that direct comparison reduces the risk of choosing something that looks right in isolation and wrong in the finished room.
Skyline’s showroom in Foshan brings much of the product range into one place. It is a working reference for the design conversation: selections can be made against real products, and the design can then be built around items that sit within the supply scope. The photographs in this article are showroom and product photography. They illustrate range and capability; they are not photographs of completed client projects.
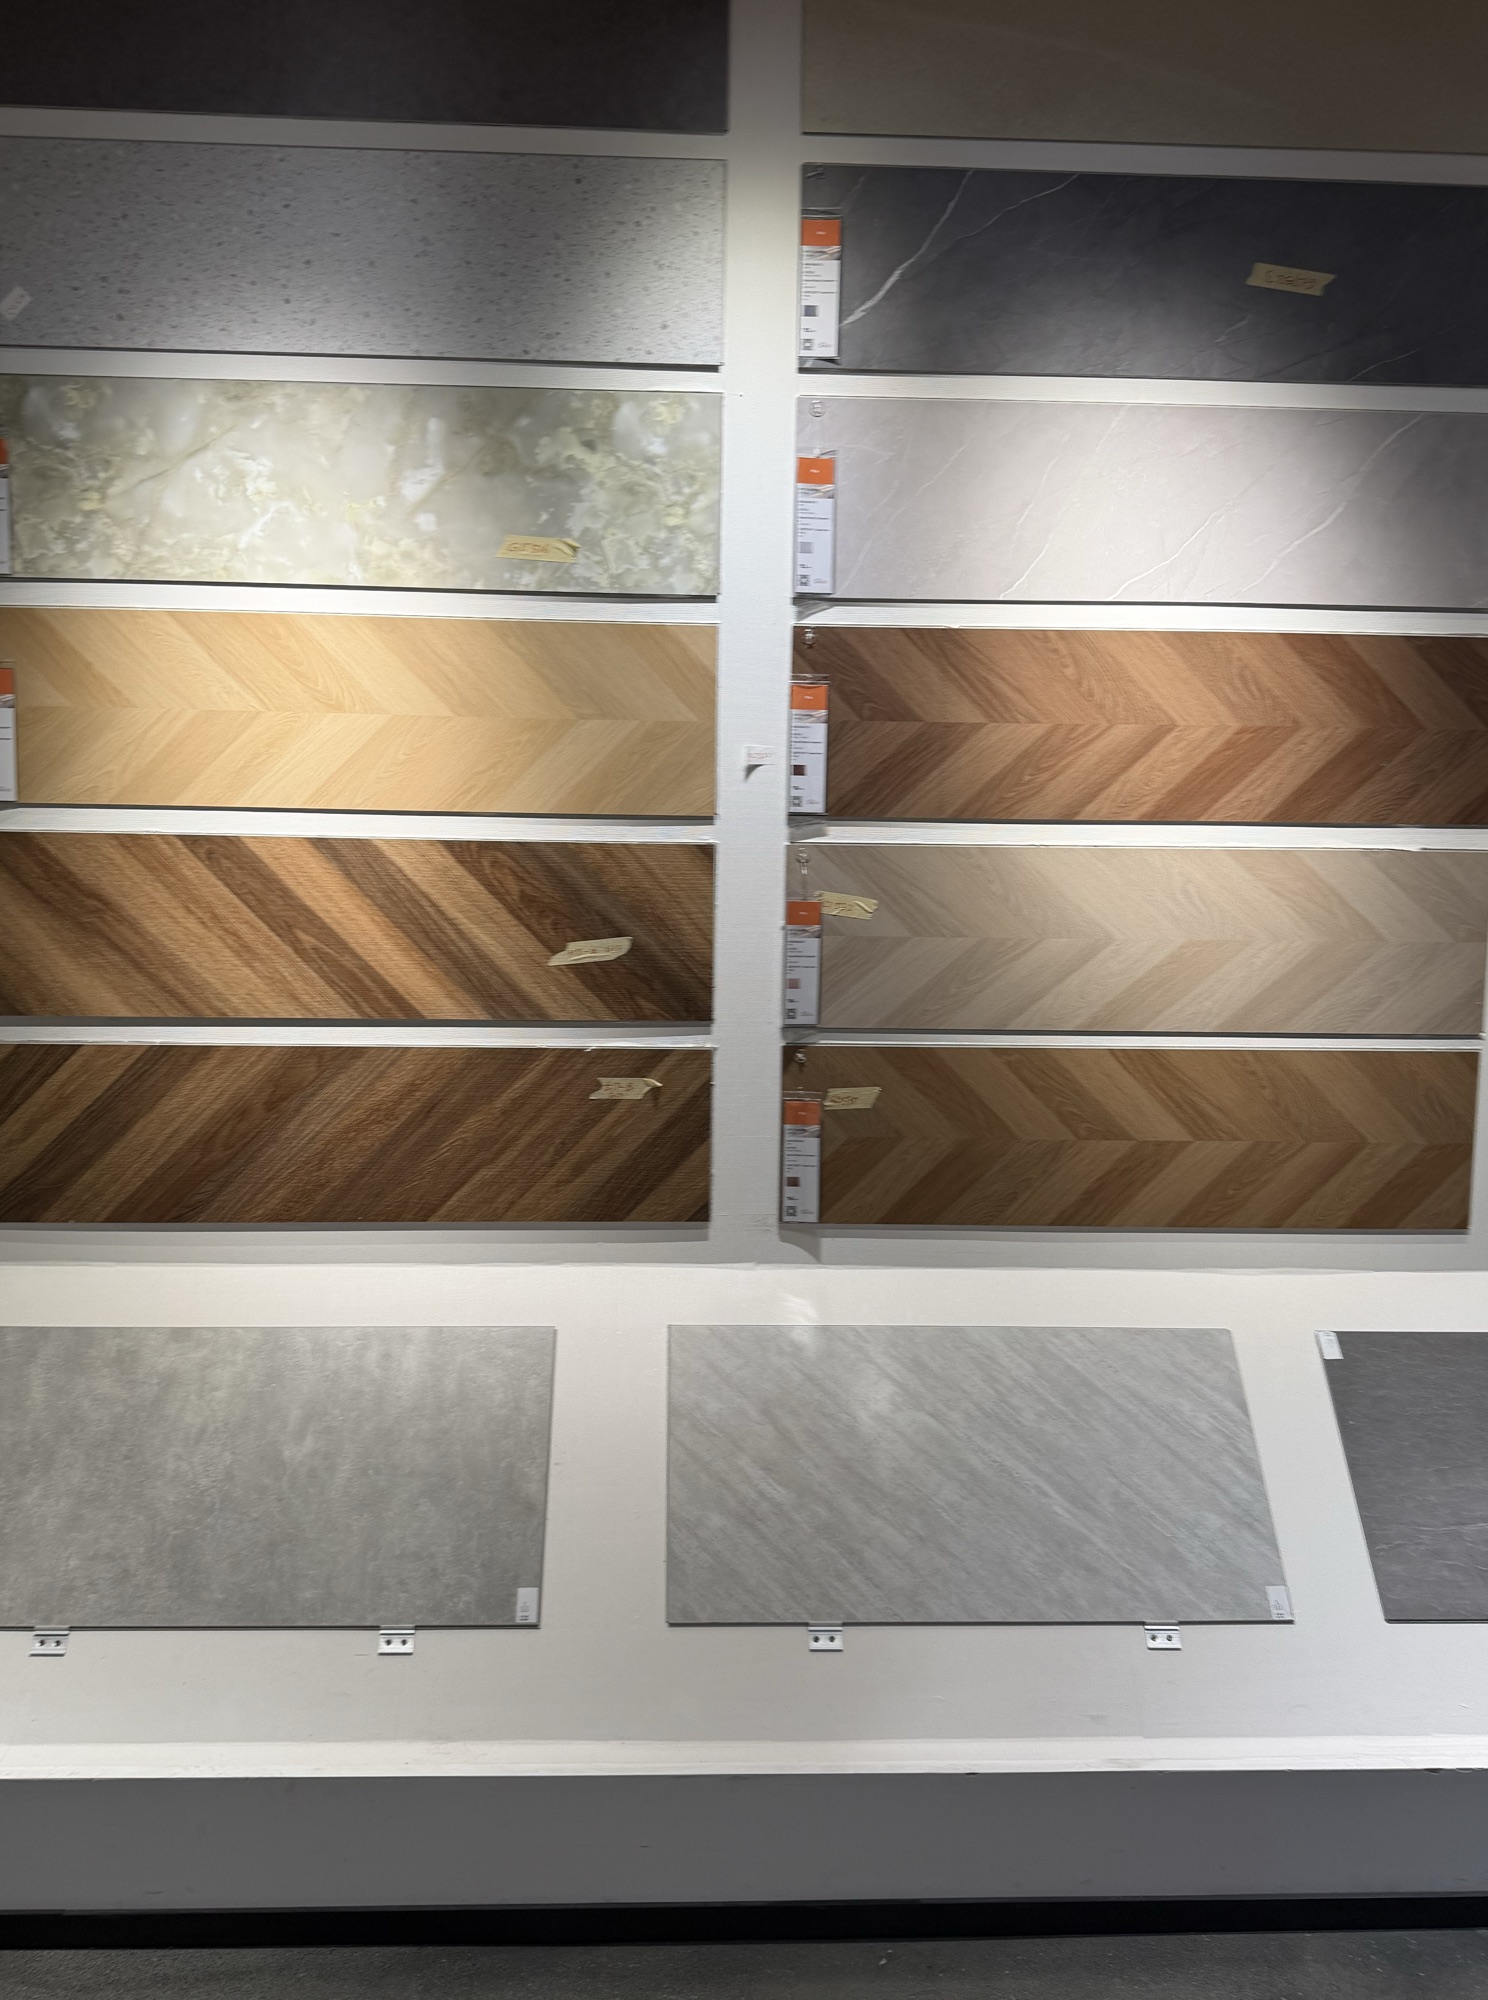
Showroom display, Foshan: flooring samples shown together for direct comparison.
Specifications, samples and quality checks
A workable specification states what is to be supplied in terms that can be checked. For materials and finishes, that usually means the product type and material, dimensions and tolerances, thickness and finish, colour and pattern references, quantity, application, hardware and accessories, packaging requirements and any marking requirements. For custom products it also means drawings, construction details and a finish schedule. Where a destination market has specific requirements, those should be identified early rather than after production.
Approved samples are the bridge between a specification and a finished product. An agreed sample gives both sides a physical reference for colour, finish, construction and workmanship, and it makes later comparisons possible. Where a product is made to order, the drawing, the sample and the written specification should all point to the same thing.
Quality checks should be agreed in practical terms: what will be checked, at what stage, and against which reference. Where they form part of the project scope, that should be settled before production begins. The separate note on pre-shipment inspection and AQL describes one approach used in furniture projects; inspection arrangements for other categories should be confirmed in the project scope. Compliance with destination-country regulations should be addressed in the project documentation rather than assumed.
Documentation matters as much as the goods. A clear BOQ or RFQ reduces ambiguity about what is included and what is not, and being explicit about exclusions prevents items from being assumed into the scope by one side and omitted by the other. The distinction is covered in the article on BOQ and RFQ for China sourcing.
Production, packaging, consolidation and shipping
Different product categories move at different speeds. Stone and custom joinery may depend on drawings and approvals before production can begin; standard furniture may be quicker; finishes may depend on batch availability. A coordinated schedule tracks these dependencies together, so that an approval or a production stage in one category is visible against the others.
Product protection is part of the plan. Stone and tiles are heavy and brittle and need appropriate packing and edge protection. Glass, mirrors and finished furniture need protection against scratches, impact and moisture. Custom joinery needs to arrive with its finish intact. Packaging requirements should therefore be specified with the product, not decided after it is made.
Consolidation may be appropriate where the volume and product mix allow it, bringing goods from different suppliers into a workable shipment with export packing, marking and documentation aligned to the destination. It is not automatic: shipment arrangements depend on the project’s volume, product types and logistics requirements, and some projects will need more than one consignment. The practical issues that arise in mixed shipments are discussed in the guide to mixed container loading for hotel projects, and the wider set of sourcing risks is covered in common risks when sourcing from China.
Destination-market documentation should be confirmed for each product category in the client’s own scope. The existing overview of GCC conformity for furniture imports is a furniture-specific reference; it does not confirm conformity support for building materials, finishes or other non-furniture categories. No exact production durations, shipping costs or delivery dates are promised in this guide.
Buying products individually or coordinating a project package
Neither approach is right for every situation. A single replacement item is usually simpler to buy directly. A hotel, villa or commercial fit-out involving many categories is where coordination earns its keep, because the cost of an interface error is measured in delay and rework rather than in the price of one product.
| Area | Buying individual products | Coordinating a project package |
|---|---|---|
| Scope definition | Each order defines its own product only | One agreed list of included and excluded items |
| Product coordination | Buyer checks compatibility between suppliers | Categories reviewed against one another |
| Design consistency | Selections may be made separately | Finishes and products reviewed as one design |
| Specification alignment | Dimensions and references checked by the buyer | Specifications checked against one frame of reference |
| Sample approvals | Managed separately for each supplier | Reviewed together as one finish and product plan |
| Production follow-up | Tracked separately for each order | Dependencies between categories tracked together |
| Packaging | Defined by each supplier | Reviewed across the package where protection matters |
| Consolidation | Separate consignments and documents | Consolidation arranged where the project allows it |
| Shipping coordination | Buyer manages each delivery | Shipping and documentation coordinated for the package |
| Buyer’s coordination workload | High across many suppliers and interfaces | Reduced to managing the agreed supply scope |
Coordinated supply does not remove every risk of delay; it reduces the number of gaps that open up when products are bought independently.
Questions to ask before selecting a China supply partner
- Can the partner supply across the categories this project needs, or will several suppliers still have to be managed separately?
- Does the proposed design use products that can actually be supplied, or is it an unsupported concept?
- How is the design fee calculated, and what happens to it if I proceed or choose another supplier?
- Can I see and approve physical samples before production starts?
- How are dimensions, tolerances, finishes, hardware and accessories recorded in the specification?
- How are batch and lot consistency handled for tiles, stone and repeated room types?
- Which quality checks are included in the agreed scope, and how are they defined?
- How are packaging, protection and consolidation handled for fragile or finished products?
- How are shipping documents and destination-market requirements addressed?
- Are construction, building works or installation included, or is the scope supply only?
- How are changes, substitutions and exclusions documented before an order is placed?
- Who coordinates the smaller items and guest supplies?
How Skyline supports a complete project package
Skyline Trading Co., LTD. combines a broad product range with a Foshan showroom, a customized paid design service, interactive 3D visualization and coordinated supply across categories. The sequence is deliberate: review the floor plan, design around products that can be supplied, let the client explore the result through the link and video, leave the supplier decision with the client, and then coordinate the supply package if the client chooses Skyline.
The breadth of that package can be considerable — from building materials, interior and exterior finishes through joinery, furniture, lighting, sanitaryware and soft furnishings to FF&E, OS&E, kitchen-related equipment and the small items that complete a room. What makes it manageable is that specifications, samples and delivery arrangements are developed together rather than separately.
For sector-specific detail, the site also has guides to hotel sourcing from China, luxury villa furniture sourcing from China and hospital FF&E sourcing from China, as well as the hotel and restaurant solutions page. This guide remains the broad overview of the product range and the project process.
If you are planning a hotel, villa or commercial project and want to understand what can be included in one coordinated package, contact Skyline with your floor plan and project requirements. The team can review the scope and explain how the design and supply process would apply to your project. You can also read more about Skyline, review the projects and supply scope page, or browse the China sourcing knowledge hub.