
By Anna — Architectural Products Specialist, Skyline Trading Co., LTD.
Hospital ward room planning usually starts with a bed count. It should start with a room.
The number of beds you put in a ward room decides almost everything that follows: how wide the door must be, where the curtain track runs, how much storage fits, how many bedside cabinets you order, whether staff can reach both sides of a bed without moving a chair, and how the room is cleaned between patients. Get the bed count wrong and no amount of furniture specification will fix the room.
This guide is written for hospital owners, developers, contractors, consultants and procurement teams who are planning ward rooms now and will be buying the furniture later. It covers the five common configurations, the area arithmetic that actually helps, the layout failures that repeat on project after project, and how to turn a room schedule into a BOQ that a factory can quote without guessing.
It is a planning and sourcing guide, not a set of execution drawings. Room sizes, clearances, doors, services and isolation provisions must be confirmed by the project architect, the clinical team, the infection-control team and the authorities having jurisdiction in the project country.
Quick Answer: What Decides the Number of Beds per Room?
Before you draw a single bed, answer six questions in writing:
- What is the clinical model? Observation level, patient acuity, and how often staff need to be at the bedside determine whether a nurse can see every patient from the door.
- What is the privacy policy? Single rooms, same-sex accommodation rules, and dignity requirements are policy decisions, not furniture decisions.
- How will infection control work? A multi-bed room can be appropriate for some patient groups, but only when ventilation, hand hygiene, cleaning and access to designated isolation rooms are planned together.
- What does the floor plate allow? Structural grid, window positions and column locations often decide the room module before the clinical brief does.
- What services can reach the bedhead? Medical gas, nurse call, power, data and reading lights all land on the same wall as the bed.
- How repeatable is the room? Five room types multiply into five furniture schedules. The fewer variations, the cheaper the package.
If those six answers are not written down, the first layout you receive will be a guess dressed as a drawing.
Why Bed Count Is Also a Sourcing Decision
A ward room is a buying unit. One extra visitor chair per room sounds trivial until you multiply it by 180 rooms and discover you have ordered 180 chairs that were never in the budget, added a stack of cartons to the shipment, and created a storage problem in every room.
The opposite is also true. Standardising the bedside cabinet across five room types turns five low-volume orders into one high-volume order. The factory quotes better, the finish matches across the building, and spare parts become manageable. That is a procurement decision made at the layout stage, long before anyone sends an RFQ.
There is a second reason bed count matters commercially. Multi-bed rooms multiply furniture per square metre, but they do not multiply storage proportionally. A five-bed room does not need five storage cabinets. It needs a smaller number of larger shared units, positioned so they do not block the cleaning route. If the schedule simply multiplies everything by the bed count, the room will be over-furnished and under-planned at the same time.
In practice, a 90-bed hospital with five room types will carry roughly ten furniture categories across 33 room instances. The five room types repeat. The individual rooms do not. That gap is where most BOQ errors live.
The Five Configurations and Who They Serve
No configuration is universally better. Each one trades privacy against capacity, and each one puts a different pressure on the layout. The descriptions below are planning principles, not dimensioned layouts.
2-Bed Rooms
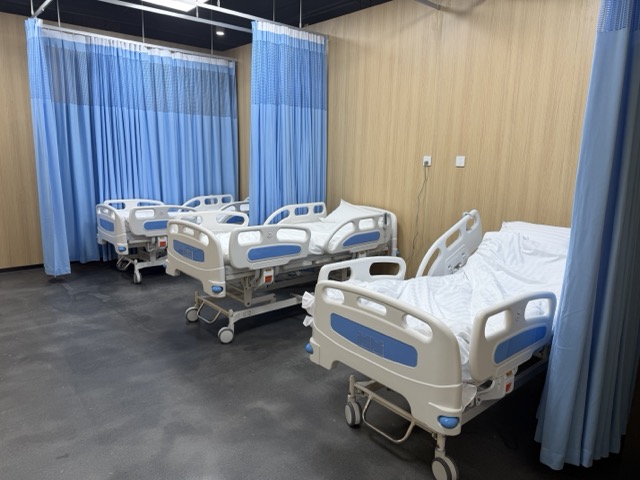
The 2-bed room is the most common compromise between capacity and dignity in public hospitals. It gives each patient a window-side or wall-side position, allows a shared bathroom arrangement to be planned sensibly, and keeps the staff travel distance short.
It works when the beds are arranged symmetrically, with services mirrored on the bedhead wall and the curtain track running between the two positions. It fails when the second bed is squeezed into the remaining space after the first bed, the door and the storage have been placed. The second bed always gets the leftover corner, and the leftover corner is always where the door swing lands.
3-Bed Rooms
Three beds increase capacity without the density of a four- or five-bed bay. The difficulty is the middle bed. It has no window, often no wall of its own, and its curtain track has to meet two other tracks without creating a gap.
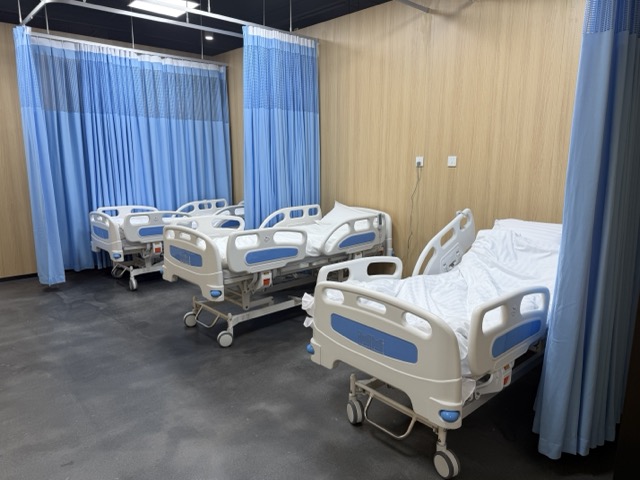
Three-bed rooms work best when the middle bed is treated as a fully serviced position, not as an afterthought. That means bedhead services, a reading light, a nurse call point and a curtain that closes properly on both sides. If the middle bed cannot be isolated visually, the room will be used as a two-bed room with a spare bed in it.
4-Bed Rooms
Four beds are usually arranged as two pairs facing each other, or as a row along one wall with circulation on the opposite side. The paired arrangement gives better patient-to-patient sightlines and shorter staff travel. The row arrangement gives a cleaner elevation but a longer walk.
The main risk is noise. Four patients, four visitors, four televisions and one shared bathroom produce a different acoustic environment from a two-bed room. Curtains absorb almost nothing. If the room is next to a circulation route or a staff base, the noise problem is a planning problem, not an upholstery problem.
5-Bed Rooms
Five-bed rooms exist because floor plates are expensive. They are a density solution, and they should be treated as such. Staff travel distance increases, cleaning takes longer, and privacy is limited to what a curtain can provide.
They can work in high-demand general wards where the clinical brief accepts communal bays. They should not be used as a default because the drawing had space left over. If a five-bed room is on the table, plan the cleaning route and the equipment parking before you plan the furniture. Both are harder to fix later than the bed positions.
Single Rooms and VIP Rooms
A single room and a VIP room are not the same thing, and treating them as the same thing is one of the most common specification mistakes in private hospital projects.
A single room provides privacy and dignity, and it is the setting where isolation precautions are applied when the clinical team places a patient there. That is not the same as saying every single room is an isolation room: isolation capability is a requirement only when a room is designated, ventilated and commissioned for that purpose. The decision belongs to the infection-control and clinical team, not to the furniture specification. Read the CDC Isolation Precautions Guideline for the patient-placement principles behind that decision.
A VIP room is a service decision, not a clinical one. It needs privacy and dignity plus a different programme: visitor seating that is not a stackable chair, a wardrobe, storage for personal belongings, an en-suite bathroom, better finishes, and usually entertainment and control systems that the standard ward does not have. The furniture is heavier, the surfaces are more decorative, and the cleaning regime is different. Budget accordingly.
| Configuration | Capacity | Privacy | Best Use | Main Planning Risk |
|---|---|---|---|---|
| 2-bed | Medium | Moderate | General wards, semi-private care | Second bed placed in the leftover corner |
| 3-bed | Medium-high | Low to moderate | General wards with constrained floor plates | Middle bed without proper services or curtain closure |
| 4-bed | High | Low | General wards, high-demand facilities | Noise and visitor congestion |
| 5-bed | Highest | Low | Dense general wards where the brief permits | Cleaning access and equipment parking |
| Single / VIP | 1 | High | Isolation, premium and private patients | Treating VIP as a standard room with better chairs |
How to Calculate Room Area Without Fooling Yourself
Area calculations are useful for early planning and dangerous for final decisions. The arithmetic is simple; the interpretation is where projects go wrong.
Nothing in this section is a design standard. The arithmetic below is a planning check that helps you see whether a room is worth drawing. It is not a clinical recommendation, a minimum area, or a substitute for the building code and the hospital’s own design guidance. Minimum room areas, bed clearances, door widths, accessibility, isolation requirements and infection-control provisions must come from the applicable regulations and the project’s clinical brief, and must be confirmed with the hospital’s planning team. Use these numbers to test a layout you have already been given, not to generate one.
Internal Floor Area vs Net Usable Area
Internal floor area is measured inside the finished walls: internal length multiplied by internal width. It is the number architects use for room schedules.
Net usable floor area deducts fixed obstructions that you cannot put a bed or a chair on: columns, built-in ducts, fixed cabinets, and any structural element that projects into the room. It is the number you should use when you test whether the furniture fits.
Gross floor area includes external walls and common areas. It is a building metric, not a room metric. Using it to plan a ward room overstates the space every time.
The formulas are straightforward:
- Net usable area = internal length × internal width − fixed obstructions
- Furniture footprint = sum of the floor area of every item in the schedule
- Remainder = net usable area − furniture footprint
- Area per patient = net usable area ÷ number of beds
The remainder is the number people misread. It is not circulation space. It is not a clearance. It is what is left after the furniture footprints, before you have drawn a door swing, a bed at its lowest position, a hoist, a waste trolley or a visitor trying to reach a chair. Treat it as a warning light, not a certificate.
A Worked Example You Can Copy
The dimensions below are an illustration of the method, not a recommended room size. Take a 2-bed room with internal dimensions of 4.2 m by 4.0 m. That gives 16.8 m² of internal floor area.
A structural column takes 0.3 m². Net usable area is 16.5 m².
Now apply a typical furniture schedule:
- 2 hospital beds at 2.10 × 0.90 m = 1.89 m² each = 3.78 m²
- 2 bedside cabinets at 0.50 × 0.45 m = 0.225 m² each = 0.45 m²
- 2 overbed tables at 0.80 × 0.40 m = 0.32 m² each = 0.64 m²
- 2 patient chairs at 0.60 × 0.60 m = 0.36 m² each = 0.72 m²
- 2 visitor chairs at 0.50 × 0.50 m = 0.25 m² each = 0.50 m²
- 1 storage cabinet at 1.20 × 0.45 m = 0.54 m²
Total furniture footprint: 6.63 m². Remainder: 9.87 m². Area per patient: 8.25 m².
Those numbers are arithmetically correct and clinically meaningless on their own. The 9.87 m² is not a circulation zone. It includes the door swing, the space between the beds, the space at the foot of each bed, the space in front of the storage cabinet and the space a visitor occupies when sitting down. Some of those overlap. Some cannot.
The only honest way to test the room is to draw it to scale with the door open, the beds lowered, the chairs occupied and the cleaning trolley in the doorway. If the drawing survives that, the room works. The area calculation only tells you whether the room is worth drawing.
Layout Rules That Survive Contact With a Real Ward
Ward layouts fail for the same reasons on every continent. The door is in the wrong place, the curtain track fights the ceiling, or the storage is the right size in the wrong corner.
Design Around Four Movements, Not One
Every ward room has to accommodate four different movements:
- Staff movement — from the door to each bed, with a chart, a trolley or a piece of equipment.
- Patient movement — from the bed to the bathroom, the chair and the door, with or without assistance.
- Equipment movement — hoists, infusion stands, monitoring, cleaning trolleys and waste.
- Visitor movement — to a chair, without crossing the clinical zone.
A layout that only draws the first movement will look efficient and behave badly. The visitor chair ends up in the staff path, the hoist cannot reach the bedhead, and the cleaning trolley parks in the doorway because there is nowhere else.
Doors, Curtains and Storage: The Three Items That Break Layouts
The door is the most under-drawn element in ward planning. A 90-degree swing into the room can wipe out the only wall space available for a storage cabinet. A door that opens against the bed position makes the room feel smaller than it is. If the door must open inward, draw the swing before you place anything else.
Curtain tracks are the second problem. They need a continuous ceiling zone that does not collide with air diffusers, sprinklers, light fittings or bedhead services. On a reflected ceiling plan, the track looks like a thin line. On site, it is a conflict. Coordinate the track layout with the ceiling services before the ceiling is closed.
Storage is the third. A storage cabinet that is 1,800 mm high and 1,200 mm wide needs a clear face to open its doors. If it faces the bed, it blocks the bed. If it faces the door, it blocks the entrance. The usable position is usually the wall segment between the door and the first bed, and that segment is also where the light switch, the nurse call reset and the hand sanitizer want to go.
The Furniture Schedule for Each Configuration
A ward furniture schedule is not a list of products. It is a statement of how many of each item the room needs, who uses it, and what happens to it when the room is cleaned.
The table below is a planning schedule, not a catalogue. It assumes one bedside cabinet, one overbed table and one patient chair per bed, and it shares visitor seating and storage in the higher-occupancy rooms. Those are planning assumptions, not fixed rules: the final quantities depend on the clinical brief, the hospital’s operating policy and the approved room design. Curtains and tracks are excluded on purpose, because they are measured differently; the rules for them are below the table.
| Item | 2-bed | 3-bed | 4-bed | 5-bed | VIP |
|---|---|---|---|---|---|
| Hospital bed | 2 | 3 | 4 | 5 | 1 |
| Bedside cabinet | 2 | 3 | 4 | 5 | 1 |
| Overbed table | 2 | 3 | 4 | 5 | 1 |
| Patient chair | 2 | 3 | 4 | 5 | 1 |
| Visitor chair | 2 | 3 | 3 | 3 | 3 |
| Storage cabinet | 1 | 2 | 2 | 3 | 1 |
| Wardrobe | 0 | 0 | 0 | 0 | 1 |
| Privacy screen | 0 | 0 | 0 | 0 | 1 |
Curtains and tracks are deliberately excluded from this table, and that is not an oversight. One curtain drop per bed space is a planning assumption, not a purchase quantity. The real number depends on the track layout: a straight run between two beds, an L-shaped run around a corner, a U-shaped cubicle around one bed, or a ceiling-mounted track that returns to the wall. Each configuration uses a different number of drops, a different drop width and a different track length.
Track is measured in running metres from the reflected ceiling plan, including returns, bends, end stops and fixings, and quoted per metre with bends and accessories as separate lines. A supplier who prices “one track per room” is pricing a guess. Put the measured track and the drop count in the privacy package, with the curtains, so the two cannot drift apart in the BOQ.
Shared visitor seating is the other item to state as shared. If the schedule says three visitor chairs per room in a five-bed bay, the factory will quote fifteen chairs for five beds.
Building Services: The Interfaces That Decide the Layout
The bedhead wall is the most congested surface in the room. It carries power, data, nurse call, medical gas outlets, reading lights, and sometimes a bedhead panel that houses all of them. The furniture sits in front of it.
That means the bedhead panel has to be coordinated with the bed height, the bedside cabinet height, the overbed table position and the patient’s reach. If the panel is set too high, the patient cannot reach the nurse call. If it is set too low, the bedside cabinet covers the outlets. If the reading light is centred on the bed but the overbed table sits to one side, the light lands on the table and not on the patient.
The same logic applies to the ceiling. Air diffusers must not blow directly on a patient’s head. Curtain tracks must not cut through the diffuser zone. Light fittings must not be hidden behind the curtain when it is closed. None of these are furniture problems, but all of them become furniture problems when the room is furnished around them.
There is one more service that gets forgotten until the first patient arrives: the hoist. Ceiling hoists need a track and a structural fixing, and the track has to reach every bed position without crossing the curtain track. A mobile hoist needs floor space at the bedside and a route to the bathroom. Neither is a furniture item, but both change where the furniture can go. If the room is planned around a mobile hoist, the bed spacing has to allow the legs of the hoist to pass. If it is planned around a ceiling hoist, the ceiling zone above the bed belongs to the hoist, not the curtain.
The practical answer is a single coordinated wall and ceiling drawing, issued before the furniture schedule is finalised. Not a services drawing and a furniture drawing reviewed separately. One drawing, one meeting, one sign-off.
Materials and Finishes That Survive Hospital Cleaning
Hospital furniture is cleaned more often than it is admired. The finish has to survive disinfectants, trolley impacts, bed movements and constant wiping, and it has to do so without developing cracks where dirt collects.
What to Specify, and What to Stop Claiming
Steel frames should be specified by tube thickness and coating system, not by the word “steel”. Powder coating is the default for ward furniture, but the coating thickness and the pretreatment matter more than the color.
Stainless steel is a family, not a specification. Grade selection should follow the cleaning chemistry and the environment, not a default. Grade 304 is common in general ward furniture, but it is not a universal baseline: chloride-based disinfectants, saline exposure and coastal air can attack it, and the attack shows up as staining or pitting long before anyone calls it a failure. Where chlorides are routine — wet areas, sluice rooms, coastal sites — 316L is the usual starting point. State the grade, the surface finish (2B, brushed or electropolished) and the cleaning agents the finish has been assessed against, and ask for the mill certificate. A grade number on its own does not define corrosion performance.
Surfaces should be smooth, sealed at the edges, and free of crevices. Laminate is acceptable when the edge banding is specified and the substrate is protected. Solid surfaces cost more but survive repeated cleaning better in high-use areas.
Upholstery is where the industry loses credibility. “Antibacterial” and “medical grade” are marketing words until they are tied to a named test standard and a test report. If a supplier cannot produce the report, specify a cleanable, disinfectant-resistant vinyl or polyurethane, agree the seam construction, and test a sample with the actual cleaning agent the hospital uses. That is a stronger specification than an unverifiable claim.
For a second reference on how furniture, finishes and curtains fit into an infection-control strategy, NHS England’s Health Building Note 00-09 covers infection control in the built environment, including surfaces that can be cleaned and furnishing items that can be replaced or laundered. It is guidance, not a substitute for the regulations and clinical requirements of the project country.
From Room Schedule to BOQ: A 33-Room Example
The fastest way to expose a bad room schedule is to multiply it. Take a hypothetical ward block with thirty-three rooms and ninety beds, distributed across the five configurations.
| Room Type | Rooms | Beds per Room | Total Beds |
|---|---|---|---|
| 2-bed | 10 | 2 | 20 |
| 3-bed | 8 | 3 | 24 |
| 4-bed | 5 | 4 | 20 |
| 5-bed | 4 | 5 | 20 |
| VIP | 6 | 1 | 6 |
| Total | 33 | — | 90 |
The take-off is simple arithmetic, but it has to be done per room type, because shared items do not scale linearly.
| Item | 2-bed ×10 | 3-bed ×8 | 4-bed ×5 | 5-bed ×4 | VIP ×6 | Total |
|---|---|---|---|---|---|---|
| Hospital bed | 20 | 24 | 20 | 20 | 6 | 90 |
| Bedside cabinet | 20 | 24 | 20 | 20 | 6 | 90 |
| Overbed table | 20 | 24 | 20 | 20 | 6 | 90 |
| Patient chair | 20 | 24 | 20 | 20 | 6 | 90 |
| Visitor chair | 20 | 24 | 15 | 12 | 18 | 89 |
| Storage cabinet | 10 | 16 | 10 | 12 | 6 | 54 |
| Wardrobe | 0 | 0 | 0 | 0 | 6 | 6 |
| Privacy curtain drop | 20 | 24 | 20 | 20 | 0 | 84 |
| Privacy screen | 0 | 0 | 0 | 0 | 6 | 6 |
Building the BOQ Rows
Privacy curtain drops are counted at one per bed space, which gives 84 drops across the block. That is a planning count, not a purchase quantity: the number of drops, their width and the track run are set by the curtain design and the reflected ceiling plan. Track length is not in the table because it is a drawing take-off measured in running metres, not a multiplication of the room count.
A ward furniture BOQ needs fourteen columns to be ready for supplier pricing: item code, room type, category, description, dimensions, material, finish, quantity per room, number of rooms, total quantity, unit price, total price, packaging, and remarks. Many buyer BOQs carry fewer columns, and the missing ones are usually what makes two quotes hard to compare.
The unit column is where curtain and track lines usually fail. Track must be a linear-metre line with a separate line for bends, brackets, end stops and fixings. Curtains must be a drop count with the drop width and height stated, plus a note on fullness. Without those, the factory cannot price the item and the installer cannot order the right length.
Dimensions should state what the number refers to. A hospital bed described as 2100 × 900 × 500 is ambiguous: the 500 mm could be the mattress platform height or the top of the side rail, and it could be fixed or adjustable. A supplier will quote the version that is easiest to make, not the version you meant.
Prices should be left as “quotation required” at the schedule stage. Putting a placeholder price in a BOQ is worse than leaving it blank, because placeholders migrate into budgets and then into contracts.
What a Good BOQ Forces You to Decide
A properly built BOQ forces six decisions that are usually deferred too long: the bed specification (manual or electric, side rails, castors, safe working load), the cabinet construction (welded steel or knock-down), the overbed table mechanism, the chair upholstery and seam type, the storage configuration, and the spare parts package.
Each of those decisions changes the price. Deferring them does not avoid the cost; it moves the cost to the installation phase, where it is more expensive to fix.
How to Price a Ward Furniture Package Without Inventing Numbers
There is no honest average cost for a hospital ward room. The same room can be furnished for a wide range depending on bed specification, finish level, customization, and where it is delivered. Anyone who quotes a single number per room without asking those questions is guessing.
What you can do is build a cost stack that shows every component and lets the project team see which lever changes the total.
| Cost Component | What It Covers | What Changes It |
|---|---|---|
| Product cost | Factory price per item at the agreed specification | Bed type, steel gauge, upholstery grade, order volume |
| Customization | Non-standard dimensions, colors, logos, extra features | Number of SKUs, tooling, minimum order quantities |
| Samples and mock-up | Production-line samples, finish panels, pre-production unit | Whether the sample is credited against the order |
| Inspection | In-process and pre-shipment inspection, test reports | Inspection scope, number of man-days, lab tests |
| Packaging | Export cartons, edge protection, pallets, desiccant | Fragility, humidity at destination, handling |
| Inland and freight | Factory to port, sea or air freight, insurance | Volume, route, Incoterm, fuel surcharges |
| Destination | Port charges, clearance, duties, local delivery | Country, tariff code, port, distance to site |
| Installation | Assembly, positioning, snagging, handover | Whether assembly is factory-finished or site-built |
The three levers that move the total most are bed specification, customization and container fill. A change from manual to electric beds can outweigh every other furniture decision in the room. A custom color across five room types can add cost without adding a single function. A container that sails at 70% fill still pays freight for the space it occupies, and the unused capacity is paid for again in handling and storage when the remaining crates wait on site or the balance of the order needs a second shipment.
The commercial terms matter as much as the cost stack. An FOB quote and a DDP quote for the same furniture are not comparable, because they end at different places. Under FOB, the supplier’s responsibility ends when the goods are on board the vessel at the named port; the main carriage, import clearance and delivery are on the buyer’s side. Under DDP, the supplier carries the goods to the named destination, clears them for import and pays duty and import taxes. Neither term makes insurance a mandatory seller obligation: insurance is compulsory only where the chosen term says so, as with CIF and CIP. If someone tells you DDP always includes insurance, ask which edition of Incoterms they are quoting and who holds the policy.
Before comparing two suppliers, confirm the Incoterm and its edition, the named port or place, who clears export and import, who pays duty and import taxes, the validity period, the payment schedule and what happens if the order is split across two shipments. A supplier who quotes DDP without naming the destination place and the duty treatment is not quoting DDP; they are quoting a hope.
Currency is the other quiet variable. A quote in US dollars with a 30-day validity is exposed to exchange-rate movement and to raw-material movement in steel and aluminium. For a 90-bed package that is produced over three months, the validity period is a real commercial term, not a formality.
Sourcing from China: What to Verify Before You Commit
China has the manufacturing capacity to produce every item in a ward schedule. The question is not whether a factory can make a hospital bed. It is whether the factory that quoted you can make the same bed, to the same finish, at the same tolerance, for the entire order.
Verify the Factory, Not the Catalogue
A catalogue shows what a factory can photograph. A factory audit shows what it can repeat. Look for the production line that matches your product: tube cutting and bending, welding, powder coating, upholstery, and assembly. If the factory outsources the powder coating, the finish consistency depends on a supplier you have never met.
Ask for the coating thickness measurement, the steel tube thickness, the welding process, and the upholstery seam construction. Ask which parts are made in-house and which are bought in. The answers tell you where the quality risk sits.
Factory size is a poor proxy for fit. A large factory with an automated powder line may be excellent at one product and uninterested in a mixed ward package. A smaller factory that welds, coats and upholsters in-house may control the finish better but have less capacity for a fast programme. The useful question is not “how big is the factory” but “which of these items will be made on this site, by which line, and who signs the inspection record”.
Samples, Inspection and the Pre-Shipment Gate
Approve a sample from the production line, not a prototype built for the meeting. A prototype proves the factory can make one good unit. A production-line sample proves the line can make it again.
Before shipment, inspect against the approved sample and the BOQ. The checkpoints that matter most in ward furniture are the ones that fail silently: dimensional consistency, coating adhesion, weld quality, drawer alignment, castor function, and the match between the approved finish and the production finish.
| Checkpoint | What to Check | Why It Fails |
|---|---|---|
| Dimensions | Overall size, mattress platform, clearance under bed | Catalogue dimensions copied without checking the drawing |
| Frame and welds | Tube thickness, weld penetration, sharp edges, squareness | Thinner tube substituted after sample approval |
| Coating | Color match, gloss, adhesion, coverage at edges | Different pretreatment batch or cure temperature |
| Moving parts | Castors, brakes, drawer slides, overbed table mechanism | Low-grade hardware not visible in photos |
| Upholstery | Seam strength, stitching, foam density, cleanability | Fabric substituted for the approved sample |
| Packaging | Carton strength, corner protection, moisture barrier | Domestic packaging used for an export order |
Seven Mistakes That Cost Real Money
- Fixing the bed count before the room works. The count becomes a constraint and every other decision is forced around it. Draw the room first, then confirm the count.
- Using catalogue dimensions as layout dimensions. A bed that is 2,100 mm long in a catalogue is 2,100 mm plus the side rail, plus the wall clearance, plus the skirting. The drawing has to use the real envelope.
- Forgetting the door swing. One door can remove the only wall space large enough for storage. Draw it open, not closed.
- Treating curtains as furniture. Curtains and tracks get counted twice or missed entirely, and the privacy package is priced separately from the furniture package.
- Specifying VIP rooms from the standard schedule. The room is a different programme, not a different color. Budget and layout both change.
- Sending an incomplete BOQ and comparing the answers. If two quotes differ by 40%, the specifications differ by more than 40%. Fix the BOQ before comparing prices.
- Approving a prototype and inspecting the production. The sample passed. The order did not. Approve from the line, inspect against the approved unit.
Installation and Handover
Ward furniture arrives before the building is clean and after the floors are finished, which is the worst possible sequence. Plan the delivery by floor and by room type, not by container. One container may hold furniture for three floors; opening it on the wrong floor creates double handling and damaged corners.
Assembly should be defined in the supply contract. Flat-pack furniture that arrives with no assembly drawings becomes a site problem, and site problems become variations. If the factory assembles, agree how the assembled unit is protected during the remaining construction work.
Handover needs four documents: the as-delivered schedule with room allocations, the approved sample record, the inspection report, and the spare parts list. The spare parts list is the one nobody asks for and everybody needs eighteen months later, when a castor fails and the model has been discontinued.
Project Planning Checklist
Use this checklist before the BOQ goes to a supplier:
- Room schedule with internal dimensions, door positions and column locations
- Scaled layout for every room type, with door swing and bed envelope drawn
- Bedhead services drawing coordinated with the bed and cabinet heights
- Reflected ceiling plan showing curtain tracks, diffusers, sprinklers and lights
- Furniture schedule by room type, with shared items clearly marked
- Finish schedule with samples for every surface and color
- BOQ with dimensions, materials, finishes, quantities, packaging and remarks
- Approved production-line sample and signed sample record
- Inspection plan with hold points and documentation requirements
- Delivery sequence by floor, with storage and protection arrangements
- Spare parts list and warranty terms
- Installation responsibilities and handover documentation
Frequently Asked Questions
How many beds can fit in a hospital ward room?
It depends on the room’s internal dimensions, the door and window positions, and the clinical brief. Two, three, four and five-bed configurations are all common. Single rooms provide privacy and are used for isolation when the clinical team requires it, but not every single room is an isolation room. There is no universal number. The only reliable test is a scaled layout with the real furniture envelope, the door swing and the cleaning route drawn in.
Is a single room always better for infection control?
No. Single rooms are preferred in many situations where a patient presents a transmission risk, and they provide privacy and dignity. But infection prevention depends on the patient’s condition and the type of infection, the ventilation, hand hygiene, cleaning, the patient-placement policy and the requirements that apply where the building operates. A well-designed multi-bed room can be appropriate for the right patient group when ventilation, spacing and cleaning are adequate; a single room with poor ventilation and poor cleaning practice will not perform well. The CDC Isolation Precautions Guideline sets out the patient-placement logic, and local rules always take precedence over a general guideline.
What is the difference between internal area and net usable area?
Internal area is measured inside the finished walls. Net usable area deducts fixed obstructions such as columns and built-in cabinets. Area per patient should be calculated from net usable area, and even then it is only a planning indicator, not a clearance measurement.
What furniture does each patient bed need?
At minimum: one bed, one bedside cabinet, one overbed table and one patient chair, plus privacy curtains and shared storage. Visitor seating is usually one chair per bed in a two-bed room, and shared in higher-occupancy rooms. These are planning assumptions; the final quantities depend on the clinical brief, the hospital’s policy and the approved layout.
Can ward furniture be sourced from China as one package?
Yes. Beds, cabinets, overbed tables, chairs, storage, privacy curtains and track systems can be coordinated as a single package, provided the BOQ is complete, the track is measured in running metres from the reflected ceiling plan, and the finishes are approved against production samples. The risk is not manufacturing capability; it is specification drift between what was approved and what was produced.
Skyline’s Role in Hospital Ward Projects
Skyline Trading Co., LTD. works with hospital project buyers from Foshan, Guangdong, coordinating hospital FF&E as one project package rather than a list of separate product orders. Patient room furniture, administrative and staff furniture, privacy curtains and track systems, and the fittings that sit between them are specified, sampled, inspected and shipped together, with one point of contact across the factories that make them.
The work starts with the room schedule and the BOQ, not with a catalogue, because a supplier cannot quote a room it has never seen. From there Skyline coordinates drawing and sample approvals, factory verification, production-line samples, pre-shipment inspection, packaging and consolidation, and delivery sequencing by floor or by room type.
That matters most when a ward block needs categories from several suppliers. Beds, casegoods, seating, curtains and tracks rarely come from one factory, and the interfaces between them — sizes, finishes, delivery order, spare parts — are where separate orders turn into a site problem. Running them as one package keeps the schedule and the specification in the same conversation.
If you are planning a ward block and need to turn a room schedule into a quotable package across several factories, send the drawings, the room types and the furniture schedule. Coordinating the categories together is usually easier than coordinating them one at a time, after each purchase order has already fixed its own assumptions.
Conclusion
Ward room planning is a sequence of decisions that get harder to change as the project moves forward. Bed count sets the room. The room sets the furniture. The furniture sets the BOQ. The BOQ sets the price. If the first decision is made badly, every later decision inherits the error.
The five configurations are not interchangeable. A two-bed room and a five-bed bay serve different clinical models, carry different furniture counts, and fail in different ways. Treating them as variations of the same room is how projects end up with a storage cabinet that blocks a door and a curtain track that misses the bed.
Draw the room before you count the beds. Draw the door before you place the storage. Count the curtains with the privacy package and measure the track in running metres, not pieces. Approve a sample from the production line, not from the meeting room. Those four habits prevent more problems than any specification document.
Related Resources
- Hospital FF&E Procurement from China — Complete procurement process for hospital furniture packages
- Hospital Admin and Staff Furniture from China — Furniture for administrative and staff areas
- China Supplier Verification — How to verify a factory before placing an order
- China Factory Audit Guide — What to inspect during a factory audit
- Importing from China — Shipping, documentation and customs for project cargo
- Pre-Shipment Inspection and AQL for Furniture — Inspection planning and acceptance criteria
- China Procurement Hub — Sourcing and procurement knowledge base
- Salon & Spa Fit-out From China – Salon & Beauty Center Spa Massage Chairs