
Curtain Wall, Spider Glass and Thermal-Break Windows: How Three Façade Systems Meet
By Anna — Architectural Products Specialist, Skyline Trading Co., LTD.
Most façade failures do not start in the panel. They start at the line where the panel stops and something else begins: the slab edge, the parapet, the window frame, the transition from curtain wall to cladding, the joint where the waterproofing membrane hands over to a sealant.
That line is called an interface, and on a real project it is usually nobody’s favourite detail. The façade contractor assumes the main contractor is closing the slab edge. The main contractor assumes the façade package includes the fire stop. The architect drew a concept detail at 1:20 that cannot be built at 1:2. The factory in Foshan fabricates exactly what was approved, which is exactly what nobody coordinated.
A modern building rarely uses one system. A hotel tower may carry a unitized curtain wall on the tower, a spider glass entrance canopy, thermal-break windows in the podium and guest rooms, and aluminium cladding over the plant screen. Each system is bought from a different supplier, installed by a different crew and warranted under a different contract. The junctions between them are where the risk lives.
This guide is for developers, architects, façade consultants, contractors and sourcing managers buying a façade package that combines all three. It compares curtain wall and spider glass with thermal-break windows and doors: how each system works, where it belongs, how they meet, how movement, water, fire, heat and sound are handled at those junctions, and how to turn the package into drawings, submittals and inspection records that survive a factory audit.
It is not a product catalogue. If you need a system overview, start with curtain wall systems from China, aluminium panels from China and commercial aluminium windows. This article is about the selection logic and the coordination gaps that cost money after the ship sails.
It is a planning and sourcing guide, not a set of execution drawings. Dimensions, clearances, structural values and fire requirements must be confirmed by the project architect, structural engineer, façade consultant and authorities having jurisdiction.
Quick Answer: Which Façade System Goes Where?
Three rules cover most projects:
- Curtain wall for the continuous envelope across multiple floors — towers, atria, long glazed elevations. It is an engineered system, not a large window.
- Spider glass for a feature entrance, lobby wall, atrium or showroom where maximum transparency matters. It is a point-fixed assembly on its own support structure, not a cheap way to clad a tower.
- Thermal-break windows and doors for repeated openings in a wall — guest rooms, offices, wards, podiums and back-of-house. They are factory-made units set into an opening, not a substitute for a curtain wall.
Opaque areas are a fourth decision: aluminium cladding, stone, terracotta or composite panels close the parts glass should not. The mix is an economic and technical decision, not an aesthetic one. Before a façade package goes to tender, six interface decisions need to be in writing:
- Where does each system start and stop? Curtain wall, cladding, windows, doors, parapets, copings and canopies each need a scope boundary, including who supplies the bracket, flashing, membrane and sealant at every junction.
- What is the structural interface? Bracket positions, anchor type, embedment, cast-in versus post-fixed anchors and slab-edge tolerance must be agreed with the structural engineer, not assumed by the fabricator.
- How does water leave the building? Every interface needs a drainage path, a back-ventilation path and defined membrane continuity, so water that gets in has somewhere to go other than the interior.
- How much movement must be absorbed? Thermal expansion, inter-storey drift, creep, shrinkage and settlement all arrive at the same joint, which must be sized for the total, not for one component.
- Who owns fire stopping? The perimeter barrier at the slab edge is the most commonly unassigned item on a façade package and needs an owner, a tested system and an inspection record.
- What proves the detail works? A mock-up, a test report and an approved shop drawing. Without those three, the interface is a drawing, not a performance.
If any of the six is open when fabrication starts, the factory will resolve it with an assumption, and that assumption will be the cheapest one.
The Three Systems Without the Brochure Language
The names are used loosely, and that looseness costs money. A spider glass entrance is not a curtain wall with the frame removed. A thermal-break window is not a small curtain wall. Each system carries load, drains water and accommodates movement differently, and each is bought as a different package.
Curtain Wall: A Continuous Engineered Envelope
A curtain wall is a non-load-bearing envelope hung from the structure. It carries its own dead load and transfers wind load back through brackets, and mullions, transoms, gaskets, pressure plates, drainage chambers, movement joints and infill are engineered together. The frame is visible, and that is the point: it is the structure of the envelope.
Stick, unitized and semi-unitized are delivery methods, not architectural ideas. Stick is assembled on site, unitized arrives in factory-made panels typically one floor high by one bay wide, and semi-unitized sits between the two. The choice changes site labour, crane time, tolerance control and weather exposure, not the requirement to drain, move and be tested. Performance is proven by calculation, test reports and a project mock-up; a brochure wind-load number is not evidence for your building.
Spider Glass: A Point-Fixed Feature, Not a Frameless Curtain Wall
Spider glass — point-supported glazing — holds each panel at a few points with stainless steel fittings connected to a support structure behind it: a steel truss, cable net, fin or bespoke frame. The glass does not hold itself up; the support structure does. It is the most transparent option and the least forgiving, because every load is concentrated at a few holes, and it should be priced as a feature, not a default envelope.
Thermal-Break Windows and Doors: Factory Units in Openings
A thermal-break window is a factory-made unit with a polyamide or polyurethane separator between the inside and outside aluminium profiles. The break stops direct metal-to-metal conduction, but frame, glass, spacer, gaskets, installation gap and reveal all contribute to the whole-window U-value. Windows and doors are bought as units with a performance classification, not profiles by the metre; if a supplier quotes a profile and leaves the glass and hardware to others, you are buying a component, not a window.
Thermal-break windows are also used where operability matters — natural ventilation and access doors. Fire egress and smoke ventilation are separate duties: an openable window is not automatically suitable, and the unit must be designed, tested and approved for that purpose under the project requirements and local code.
| System | What Carries the Load | Where It Belongs | Weather and Thermal Logic | What You Are Buying |
|---|---|---|---|---|
| Curtain wall | Mullions and transoms, through brackets, to the structure | Towers, atria, long continuous glazed elevations | Drained and, where designed, pressure-equalised chambers; thermally improved framing where specified; IGU or spandrel infill. Thermal performance must be verified for the actual system configuration. | An engineered system with calculations, test reports, shop drawings and a mock-up |
| Spider glass | Glass to fittings to a steel truss, cable net or fin | Entrances, lobbies, atria, showrooms, feature façades | Relies on fitting geometry and sealant; thermal performance is limited at every point fixing | Bespoke structural engineering, special glass, precision fittings and experienced installation |
| Thermal-break windows and doors | Frame and hardware, into the surrounding wall or sub-frame | Repeated openings: guest rooms, offices, wards, podiums, back-of-house | Polyamide or polyurethane break, gaskets, drained sill, IGU | A factory-made unit with a performance classification and a tested hardware set |
| Aluminium cladding | Panel to sub-frame to structure | Opaque areas: plant screens, podiums, soffits, feature bands | Rainscreen cavity, drained and ventilated; membrane is the weather barrier | Panel system, sub-frame, membrane and a set-out that the panel module can absorb |
Where Each System Belongs — and Where It Does Not
Use the system that matches the size of the design problem.
A tower envelope is curtain wall territory. So is a long, repetitive elevation where the same module repeats hundreds of times. A feature entrance is spider glass territory when the design intent is maximum transparency, and a framed curtain wall entrance when it is not. Guest rooms, offices and wards are window territory, because the opening repeats and the unit can be factory-made, tested and replaced. Plant screens, service cores and soffits are cladding territory, because glass adds nothing there except cost and cleaning.
The expensive mistake is not choosing the wrong product. It is choosing a product that is technically capable but economically wrong for the area it covers. A spider glass tower will perform. It will also cost more per square metre, need more structural steel and demand a fitting inspection regime that a curtain wall does not. A curtain wall used for a single small entrance will perform. It will also be over-engineered, slower to deliver and harder to detail against the surrounding wall.
There is a second mistake: using a window unit as a curtain wall. A window system is designed for an opening with a defined head, sill and jamb. Run it across a whole elevation and it becomes a window wall, which is a legitimate product, but it is not a curtain wall. The joints between units are not designed for the same movement, the drainage is not continuous, and the slab edge is not detailed. It may look the same at concept stage. It will not perform the same at handover.
Why Façade Interfaces Fail More Than Façade Products
Aluminium curtain wall is a mature product. Extrusion, coating, glazing and assembly are well-controlled processes in factories that do nothing else, and the panel that arrives on site is usually the best-made part of the whole interface.
The failures happen around it. A curtain wall leaks because the membrane behind it was terminated 40 mm short of the upstand. It fails an air test because the fire stop was forced into a gap the mullions had already closed. It cracks a glass unit because the bracket was packed to suit a slab 25 mm out of position. It passes a mock-up and fails on the building because the mock-up used the sealant the installer likes and the building used the sealant the factory shipped.
Every one of those is a coordination failure, not a manufacturing failure, and every one is cheaper to fix on a drawing than on a scaffold. The commercial pattern is just as predictable. The façade package is priced on a scope, and if the scope is silent about the interface, the supplier prices the cheapest interpretation that is technically defensible. The gap reappears as a variation, a delay claim or a defect nobody warrants. The cheapest quote at tender is often the most expensive package at handover, not because the supplier is dishonest, but because the interfaces were never priced.
A Curtain Wall Is Not Cladding
Both systems close the building, but they keep water out in different ways, and that difference drives every transition between them.
A curtain wall is a framed, engineered envelope: the profiles, gaskets and drained chambers are the weather barrier, and the assembly has to be tested as a system. Aluminium cladding is a rainscreen: the panel is the outer skin, and the membrane and drained cavity behind it do the weatherproofing. One relies on the frame; the other relies on the cavity. That is why a detail borrowed from one rarely works on the other.
| Aspect | Curtain wall | Aluminium cladding |
|---|---|---|
| Primary infill | Glass, with opaque spandrel panels | Solid, perforated or composite metal panels |
| Structural connection | Brackets anchored to slab edges or structure | Sub-frame fixed back to structure or blockwork |
| Movement accommodation | Designed into the system, joint by joint | Depends on sub-frame fixings and panel joints |
| Weatherproofing | Integrated gaskets, pressure equalisation, drained chambers | Drained and ventilated cavity behind the panel |
| Where it fails | Slab edge, head and sill, transitions, fire stop | Panel joints, corners, base detail, membrane continuity |
Where the Two Systems Meet
A building that uses glass curtain wall on the main elevation and aluminium cladding on the podium, plant screen or service core has at least one transition on every face. That transition is where design intent is most likely to be lost, because it belongs to two packages and usually appears in neither.
It needs four things drawn together: a continuous air barrier, a continuous drainage path, a structural support that does not rely on the cladding panel to carry the curtain wall, and a visual line that reads as deliberate. Get the first three right and the fourth is a detailing exercise.
The two systems also pull in different directions on paper. Curtain wall performance is usually specified as a system U-value and a watertightness class; cladding performance as a panel finish warranty plus a membrane specification. If the transition is not written into both scopes with the same performance values, each supplier meets its own brief and the junction meets neither.
How the Façade Connects to the Structure
The façade does not hold itself up. Every curtain wall and cladding sub-frame transfers load into the building through brackets, anchors and embedded connections, and that chain is only as good as its weakest recorded approval.
Brackets, Anchors and Cast-In Plates
Brackets carry dead load, wind load and, where required, seismic load, and they also have to absorb construction tolerance. A bracket designed for a perfectly straight slab edge will fight a slab that is 20 mm out, and the installer will win by packing it with shims and hoping nobody measures. The design question is therefore not only “what bracket” but “what adjustment does it provide, in which directions, and what is the maximum shim thickness before a different bracket is required”.
Cast-in plates and embedded anchors have to be fixed before the concrete is poured, which makes them the most schedule-sensitive item in the package. If the façade is not coordinated by the time the slab reinforcement is tied, the project switches to post-fixed anchors — drilling, hitting reinforcement, delays and a structural approval for every anchor. The cost difference is in the programme, not the anchor.
Everything in that chain — plate, anchor, bracket, bolt, weld, shim, thermal break — needs to be traceable. A factory audit should be able to show the alloy certificate, the stainless steel grade, the anchor batch and the torque test record.
The Slab Edge
The slab edge is the most important 300 mm in the building. It is where structure, envelope, fire, thermal and water all meet, and it is usually the last thing anyone details.
The façade must accommodate three things at the slab edge: the tolerance of the concrete, the fire stopping that has to pass through the same gap, and the movement between the slab and the façade. The fire stop detail has to be drawn around the bracket and the mullion, because a tested system that assumes a clear gap will not fit where a mullion already stands. The membrane cannot be continuous if the bracket plate is bolted through it without a sealed detail. The insulation cannot be continuous if the slab penetrates it and nobody drew a thermal break.
The fix is procedural, not clever. The slab edge detail should be drawn by the façade consultant, checked by the structural engineer, reviewed by the fire engineer, and approved before the first bracket is set out. One drawing, three stamps. If those three signatures are not on the same revision, the detail is not coordinated.
The Responsibility Matrix Nobody Writes
Most façade disputes are not technical. They are about who was supposed to supply the thing that failed.
A responsibility matrix fixes that before the contract is signed. It needs to name, for every interface item, who designs, supplies, installs and inspects it. If one column is blank, the item is a future argument.
On a three-system façade it has to go beyond the curtain wall: the spider glass support structure, window units and door hardware sit on the same elevation, each from a different supplier. The matrix is the only document that shows where one package ends and the next begins.
| Interface Item | Typically Supplied By | Reviewed By | Installed By |
|---|---|---|---|
| Structural frame | Main contractor | Structural engineer / façade consultant | Main contractor |
| Embedded plates and anchors | Main contractor | Structural engineer / façade manufacturer | Main contractor |
| Façade brackets | Façade manufacturer | Façade consultant / structural engineer | Façade installer |
| Curtain wall framing, panels and glass | Façade manufacturer | Façade consultant | Façade installer |
| Spider glass support structure | Steel fabricator or façade specialist | Structural engineer / façade consultant | Steel or façade installer |
| Spider fittings and point-fixed glass | Spider glass specialist | Façade consultant / glass engineer | Spider glass installer |
| Window and door units | Window and door manufacturer | Architect / façade consultant | Window and door installer |
| Door hardware and ironmongery | Door manufacturer or hardware supplier | Architect / fire consultant | Door installer |
| Perimeter seal at window and door openings | Main contractor or window installer | Façade consultant | Window and door installer |
| Air and water barrier membrane | Main contractor | Façade consultant | Main contractor |
| Perimeter fire stopping | Main contractor or specialist | Fire engineer / façade consultant | Specialist installer |
| Sealants and gaskets | Façade manufacturer or installer | Façade consultant | Façade installer |
| Parapet flashing and coping | Roofing or façade package | Architect / façade consultant | Relevant specialist |
Two rules make the matrix useful. First, every row has one owner, not two. Shared responsibility is no responsibility. Second, the installer’s name appears in the last column for every item, including the items supplied by others. If the façade installer is expected to install a fire stop supplied by the main contractor, that has a price and a programme implication, and both belong in the contract.
Curtain Wall to Cladding: The Transition Detail
The transition between curtain wall and cladding is a small area with a large number of requirements. Structurally, the curtain wall must be supported independently; it cannot hang off a cladding sub-frame that was designed for wind load on a 3 mm panel. Thermally, the insulation has to cross the junction without a gap. Visually, the panel module and the curtain wall module have to resolve into a line that looks intentional.
The usual mistake is to design the two systems separately and let the site resolve the junction. On paper, the curtain wall stops at grid line B and the cladding starts at grid line B. On site, grid line B is a 200 mm gap with a bracket in it.
The detail should be developed jointly by the façade consultant and both manufacturers, and it should answer five questions on one drawing: where the structural support comes from, how the air barrier crosses, how water drains out of the cladding cavity at the junction, how the insulation stays continuous, and which system’s movement joint absorbs the differential movement between the two.
Waterproofing Continuity at the Transition
At a curtain wall-to-cladding transition, water that enters the cladding joint must be collected and directed out, not allowed to track sideways behind the curtain wall.
The principle is a drained, back-ventilated sequence: outer panel joint, drained cavity, membrane, weepholes at the base of the panel module. How the two membranes connect — which one laps over the other, and in which direction — must follow the approved transition detail and the drainage path of the specified systems, not a generic rule. The lap width and sealant depth also come from that detail. Sealant joints need closed-cell backing rod at the correct depth-to-width ratio so the sealant can move without tearing.
Then the detail has to be proven. The test should follow the specified project procedure, including the required water application, pressure conditions and duration. The result must be assessed against the applicable acceptance criteria, not an assumed one-hour observation period. The mock-up will also show whether the installer understood the drawing, which is the part no specification can guarantee.
Spider Glass: The Structure Behind the Glass
Spider glass looks simple because the frame has disappeared. The engineering has not: it has moved behind the glass, into a steel truss, a cable net, a fin or a bespoke frame that carries the wind and dead load of every panel. The glass is the visible skin; the structure behind it is the system.
That distinction matters at procurement. If the enquiry says “spider glass façade” and nothing else, every supplier will price a different support structure, glass build-up and fitting, and the cheapest quote will usually be the one that assumed the least.
It Is Not a Frameless Curtain Wall
The practical difference is drainage and redundancy. A curtain wall has a mullion to hide a drainage chamber, a transom to collect water and a continuous gasket line at the perimeter. Spider glass has none of those: its weather seal is the joint between panels, usually silicone or a gasket, and water that passes it has no chamber to drain into.
That changes the failure mode. A curtain wall usually leaks at a joint that can be drained and re-sealed; a spider glass wall can leak at a failed sealant joint with nowhere for the water to go but the interior. It also changes maintenance: spider glass adds a periodic inspection of every fitting, bolt and glass hole, and that access has to be designed and priced.
Glass, Holes and Fittings
Point-fixed glass is designed for concentrated loads. The hole is a stress raiser, the fitting is a hard point, and the glass around it has to be thick enough and detailed correctly to take the load without cracking. Holes are drilled before toughening, because toughened glass cannot be drilled afterwards, and hole diameter, edge distance, countersink angle and surface finish are set by the fitting supplier, not the glass supplier.
Laminated glass is usual where the panel is overhead, protects people below, or should stay in place after a crack, but retention depends on the interlayer, edge detail, fitting and support, so the assembly has to be designed and tested rather than assumed from the glass type. Heat-soak testing reduces the risk of spontaneous breakage, and the certificate should name the batch. Stainless fittings should be 316 or 316L near the coast or de-icing salt, and isolated from the metal they bear on.
Movement, Water and Thermal Weakness
Glass is rigid; buildings are not. The support structure deflects under wind, the slab moves with temperature, and the glass has to follow without being stressed at the holes. Articulated fittings — rotules or ball-jointed bolts — allow the panel to rotate slightly as the structure moves; fixed fittings do not. The choice depends on calculated movement and panel size, and it belongs to the engineer, not the installer. If the structure deflects more than the fitting can accommodate, the glass may crack two winters later at the hole, with no obvious cause.
Water is the second weakness. A spider glass wall relies on the joint seal between panels, and that seal is a maintenance item. The sealant has to be compatible with the glass coating, the fitting, the spacer and adjacent materials, and applied to a clean, dry surface. Sealant over a damp joint fails from the inside, and the leak appears at the floor line long after the installer has left site.
Thermal performance is the third. Every fitting is a potential thermal bridge through the glass plane, and a single-glazed wall has a U-value that belongs to a different era. A double-glazed point-fixed unit is possible, but the fitting has to clamp the unit without breaching the cavity seal, and the edge detail becomes a specialist design. If the project has a real U-value target, spider glass should be treated as a feature element with a calculated performance, not as a default envelope.
Where Spider Glass Goes Wrong
The same failures repeat:
- The support structure is designed by someone else. The glass supplier prices glass and fittings; the steel truss is left to the main contractor. The two designs never meet, and the fittings do not line up with the structure.
- The glass is specified by thickness alone. “12 mm toughened” says nothing about the hole pattern, edge distance, laminate or heat-soak test.
- The fittings are mixed between suppliers. A bolt from one brand in a spider from another is not a tested assembly. It is a guess with a torque value.
- No mock-up is built. The first time the glass, structure and fittings meet is on the building, at height, with the crane already booked.
- No replacement plan. A cracked panel needs a matching glass build-up, coating and fitting, plus access to install it. If the spare is not on site, the opening stays open.
- No cleaning access. If the design does not provide a safe way to reach the glass and fittings, it will not be maintained.
Spider glass is a good system when it is treated as a bespoke structural assembly. It is a bad system when it is bought as a glass package with a drawing attached.
Thermal-Break Windows and Doors: The Opening Is the Interface
A window is the smallest façade system on the building and the one most likely to be bought as a commodity. That is a mistake. The window is where the envelope is interrupted, the interior meets the exterior, and the user operates the product by hand. It has to be specified as a unit, installed as an interface and maintained as a moving assembly.
What the Thermal Break Does and Does Not Do
Aluminium conducts heat, and a thermal break interrupts the conduction path between the inner and outer profile with a separator, usually polyamide 66 with 25% glass fibre (PA66 GF25) or a poured polyurethane. The separator is structural as well as thermal: it carries shear and bending loads between the two halves of the profile, and its performance should be supported by a test to EN 14024 or the equivalent.
The width of the break matters, but it is not the only number. A 34 mm break is not automatically better than a 24 mm one if the profile has fewer chambers, a thinner wall, a worse glazing rebate or a poor installation detail. Uf, Ug and Uw are three different numbers, and a supplier who quotes only Ug is quoting the glass, not the window.
The thermal break also does not fix the installation. A well-broken frame set into an opening with a cold bridge at the sill, an unsealed reveal or a metal sub-frame that crosses the insulation will still condense on the warm side. The installation detail is part of the thermal performance, and it is usually the part nobody prices.
Frame, Glass and Installation
A window is a system: frame, sash, glass, spacer, gaskets, hardware, drainage, sub-frame and perimeter seal. A warm-edge spacer cannot compensate for a narrow break, and a triple-glazed unit adds weight and thickness that change the hardware, frame depth, sub-frame and anchor — and therefore the reveal.
The installation has two seals, not one. The inner seal controls air leakage and vapour; the outer seal controls rain and wind; between them the cavity has to drain and vent. If both seals are solid and the cavity cannot drain, water trapped in the joint has nowhere to go. If the inner seal is missing, warm moist air reaches the cold outer frame and condenses. The detail is not complicated, but it has to be drawn, and the installer has to know which seal is which.
The sill is the most common failure point. It needs a fall, a drip, a weep path and a seal that does not block the weep. A sill sealed with a bead of silicone across the outlet will hold water until it finds a way in. The same applies to head and jambs: the weather seal has to be continuous without trapping water against the frame.
Operable Hardware, Drainage and Security
Hardware is where a cheap window reveals itself: hinges, handles, locks, restrictors and stays move and wear every day. Specify the grade, material and cycle test; EN 1191 is the repeated opening and closing test, durability is classified under EN 12400, and a higher cycle class is a different product even if the frame looks the same. Security is a system property, not a lock, and EN 1627 classes apply only to the complete assembly. Weep holes and a sill with a fall are part of the product, not accessories, and must not be blocked by sealant or insulation.
Fire-Rated and Egress Doors
A fire-rated door is a tested doorset, not a door leaf. The certification covers frame, leaf, hardware, closers, seals, glazing and installation detail, and if any one of those changes the certification may no longer apply. A certified leaf in an uncertified frame is not a fire door, and neither is a certified doorset installed with the wrong fixings or seals.
The standards depend on the market. In Europe, EN 16034 is the product performance standard for fire-resistant doorsets, and EN 1634-1 is the fire resistance test method behind that performance. In North America, door assemblies are tested to UL 10C or NFPA 252 and listed by a recognised body; ASTM E119 is a fire-resistance test for assemblies, not a substitute for the door-specific test. The project specification has to name the standard, the rating and the evidence.
Egress is a separate requirement from fire resistance. A fire-rated door can still fail an egress check if the clear opening is too narrow, the swing is wrong, the panic hardware is missing or access control locks people in. Those are local code requirements, confirmed by the project’s code consultant, not the door supplier.
Curtain Wall to Spider Glass: The Entrance Transition
The entrance is where the building meets the street, and it is usually where the curtain wall stops and the spider glass starts. The transition is small, visible and structurally awkward: a framed system with a drained grid meets a point-fixed system with a separate support structure.
Support Independence
The spider glass structure must be supported independently. It cannot hang off curtain wall mullions designed for a different wind load and load path, nor rely on the curtain wall’s movement joint. The two systems move differently, and the connection must allow that difference.
The clean detail is a separate steel or concrete support for the spider glass, with a movement joint between the two systems. The joint is not a gap to be filled with sealant. It is a designed interface with a cover, a drainage path and a structural disconnect.
Water, Movement and Sightlines
Water at an entrance transition comes from rain on the façade, rain driven into the entrance and cleaning. All three need a path that ends outside the building: curtain wall drainage must not discharge onto the spider glass joint, and the spider glass seal must not rely on the curtain wall to keep water out.
Movement is the second issue: the curtain wall moves with the slab, the spider glass with its own supports, and the joint must absorb the differential without loading the glass. A rigid cover plate bridging the two will crack glass or tear sealant; a sliding or articulated cover is correct, detailed by the façade consultant.
Sightlines are the third: the curtain wall has visible mullions, the spider glass almost none. The transition reads as deliberate only if glass types, coatings and joint widths are coordinated; if the spider glass is clearer, greener or more reflective, the entrance looks like two buildings joined at the door. A visual mock-up is the only reliable check.
Setting Windows and Doors into a Façade
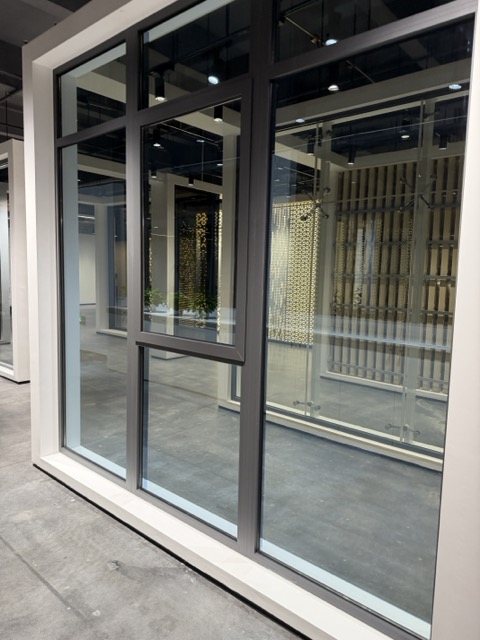
A window or door set into a curtain wall or cladding system is not a separate purchase. It is an interface: the frame has to be structurally compatible with the surrounding system, the drainage has to connect, the air seal has to be continuous, and the sightlines have to line up.
A Window in a Curtain Wall
A window inside a curtain wall is usually a framed opening light or a projecting unit set into the grid. The frame must be compatible with the mullion system, the drainage must connect to the curtain wall drainage, and the air seal must be continuous with the curtain wall air seal. If the window is fire-rated, the certification has to cover the opening it sits in, not just the unit.
The common failure is a window ordered from a different supplier with a different tolerance system. The curtain wall is set out to a structural grid, the window to the opening; the two grids do not match, and the installer resolves the difference with a cover trim and a bead of sealant. That is not a detail, it is a leak waiting for a storm.
A Window in Cladding
A window in a rainscreen is an opening in a drained cavity. The frame connects to the sub-frame, the membrane turns into the opening, the sill drains, and the cladding panel finishes at the reveal without trapping water. The critical detail is sequence: the membrane is installed and tested before the window goes in, and the window is sealed to the membrane, not to the cladding panel. The panel is the outer skin, not the waterproofing; seal to it and water behind the panel runs into the opening.
Door Thresholds and Accessibility
A threshold is the smallest interface with the largest number of requirements: weather, drainage, thermal break, accessibility, fire separation and security. A threshold that is weather-tight may not be level; one that is level may not drain. The project has to decide which requirement governs and satisfy the others without compromise.
Level access is usually a code requirement for public buildings, which means a low threshold, drainage outside the door line and a weather seal that works without a raised upstand. It can be done — but not with a standard threshold detail copied from a residential catalogue.
Parapets, Copings and Roof Edges
The top of the building takes more wind and water than any other part, and the parapet is where the façade terminates. Three things go wrong there repeatedly.
First, the coping is fixed through the waterproofing without a sealed detail, so water enters at every fixing. Second, the façade head is not allowed to move, so thermal expansion lifts the flashing. Third, the cavity behind the cladding is open at the top, so wind-driven rain enters the system and finds its way down the inside face.
The detail needs a continuous air barrier turning over the parapet, a coping with a fall and a drip, a movement joint between façade head and coping, and a cavity closure that vents without letting water in. On a podium or canopy the same logic applies sideways: the water has to leave before it reaches the wall.
Movement: Thermal Expansion, Drift and Tolerances
Buildings move. A façade that cannot move with them will crack, leak or transfer load into the structure. The coordination task is to add up every movement arriving at a joint and size the joint for the total.
Aluminium expands with temperature: the coefficient is about 23 × 10⁻⁶ per kelvin, so a 3 m mullion moves roughly 2.8 mm over a 40 K swing. That is small on its own, but not when added to inter-storey drift, shrinkage, creep and settlement at the same bracket.
| Movement Source | Where It Shows Up | How It Is Accommodated |
|---|---|---|
| Thermal expansion of aluminium | Mullion and transom length, panel joints | Expansion joints, slotted fixings, joint width |
| Inter-storey drift | Brackets, vertical joints between floors | Sliding connections, movement joints, calculated drift allowance |
| Concrete creep and shrinkage | Slab edge position over time | Bracket adjustment range, tolerance allowance in the detail |
| Foundation settlement | Whole-frame distortion, joint alignment | Movement joints at defined locations, survey before setting out |
| Seismic action | Bracket and anchor design, panel retention | Calculated bracket loads, restraint details, tested systems |
| Construction tolerance | Slab edge, column position, opening size | Adjustable brackets, surveyed set-out, generous cover |
The manufacturer should provide the movement calculation, not just a standard detail: a standard detail assumes standard movement, and your building has its own. Ask the supplier to state, in millimetres, the movement each joint accommodates and the movement the project produces at that joint. If both numbers are not on the drawing, the joint is a hope.
Waterproofing and Drainage
Waterproofing is the interface discipline that punishes optimism hardest. A façade does not need to be perfectly sealed; it needs to be able to drain. That distinction is the difference between a system that performs for twenty years and one that leaks after the first storm.
Air control, water control and thermal control are three separate continuities. One membrane or seal may perform more than one function, but each function has its own line, joints and failure mode. A detail that is continuous for water can still be broken for air, and an air seal on the warm side is not a substitute for drainage on the cold side.
Drainage Paths
Every system needs an intentional path for water that gets past the outer line of defence: pressure-equalised chambers, drained transoms and weepholes in a curtain wall; a cavity, drainage plane and base detail in a rainscreen. That path has to be continuous across every interface. A drained cladding cavity that terminates on a solid curtain wall head with no outlet becomes a water tank; a curtain wall sill that drains onto a membrane with no fall becomes a puddle. Draw the route from the highest inlet to the lowest outlet, and inspect it before the system is closed up.
Sealants, Backing and Joint Geometry
Sealant is not a waterproofing system. It is a movement joint with a weather function, and it only works if the geometry is right.
Three things determine whether a joint survives: width, depth and bond surface. A joint that is too narrow cannot accommodate movement, one that is too deep cannot stretch, and one applied to a dusty or damp surface will not adhere. The usual rule of thumb is a depth of roughly half the width, within the manufacturer’s stated limits, with a closed-cell backing rod to control depth and prevent three-sided adhesion. The rule sets the shape, not the size: the width still comes from the movement calculated at that joint.
Compatibility matters too. A sealant compatible with powder coating may not be compatible with anodized finish or an EPDM gasket. Ask for the adhesion test, not the product certificate: a certificate proves the sealant was made correctly, an adhesion test proves it sticks to your materials.
Air, Water and Weather Testing
Façade performance is verified in two places: a laboratory and a mock-up, and neither replaces the other.
Laboratory testing to a recognised standard shows the design can perform. For curtain walling the product standard is BS EN 13830, covering air permeability, watertightness under static and dynamic pressure, wind resistance and impact. The Centre for Window and Cladding Technology publishes the guidance most consultants work to, and BS EN 13830 is the reference buyers should see on the test report.
The three systems do not share one regime. A window is classified under EN 14351-1, with air to EN 12207, water to EN 12208 and wind to EN 12210; a curtain wall is tested as a system to EN 13830; a spider glass wall is usually bespoke, so the evidence is a project calculation, fitting test data and a mock-up. A curtain wall report is not evidence for a window, nor a window classification for spider glass.
| Test | What It Proves | Curtain Wall | Spider Glass | Windows and Doors |
|---|---|---|---|---|
| Air permeability | The assembly resists air leakage at a stated pressure | EN 12153 test, classified to EN 12152 / ASTM E283 | Project mock-up; performance depends on the joint seal | EN 12207 classification |
| Static watertightness | No water passes the inner face at a stated pressure | EN 12155 test, classified to EN 12154 / ASTM E331 | Project mock-up, including the panel joints and perimeter | EN 12208 classification |
| Dynamic watertightness | The system resists wind-driven rain, not just static spray | EN 13050 / AAMA 501.1 where specified, as an additional dynamic test rather than a general classification requirement | Project mock-up with the actual sealant and fittings | Project-specific or classification-dependent |
| Wind resistance | The assembly carries the design pressure without unsafe deflection | EN 12179 test, classified to EN 13116 / ASTM E330 | Glass calculation to EN 16612 plus support-structure calculation | EN 12210 classification |
| Thermal performance | The whole assembly meets the U-value target | Calculated system U-value with the specified glass | Calculated assembly, including every point fixing | EN ISO 10077 for window Uw; EN 673 for glass Ug |
| Acoustic performance | The assembly meets the required sound reduction | EN ISO 10140 / EN ISO 717-1 | Project-specific; the joints and fittings matter | EN ISO 10140 / EN ISO 717-1 |
| Fire performance | The assembly meets the required fire classification | EN 13501-1 for reaction to fire of components; EN 13501-2 classification with EN 1364-4 test evidence for the perimeter barrier | Component classification plus project-specific assembly evidence | EN 16034 performance classification; EN 1634-1 test evidence |
Mock-Up Testing
A mock-up tests the interfaces, because a laboratory sample rarely includes slab edge, parapet, cladding transition, spider glass entrance and window reveal. It should reproduce the actual construction — same brackets, anchors, membrane, fire stop, sealant and installer — with each critical junction plus a movement joint, then be water- and air-tested at the specified pressures and inspected for what the test does not measure, such as whether the fire stop can be installed in the space drawn.
It must include the transitions, not just the systems: a curtain wall sample that passes alone says nothing about where it meets the spider glass entrance, and a laboratory window sample says nothing about a window set into a cladding reveal with a 20 mm tolerance.
What the Test Actually Proves
A passed mock-up proves the detail works when built correctly by the people who built it, not that the site team will build it the same way. So photograph and document the mock-up and use it as the site reference. The inspector’s question is not “does this look right” but “does this match the mock-up”; if the site detail differs, the test result does not apply.
Fire Stopping at Slab Edges
The perimeter fire barrier is the interface where life safety meets the least glamorous part of the package. It is also the item most often left without an owner.
A curtain wall passes in front of every floor slab, and the gap between slab edge and façade is a chimney. Without a tested closure, fire and smoke travel vertically behind the façade, defeating the compartmentation the rest of the building relies on.
The Compatibility Problem
Fire stopping is not a material you stuff into a gap. It is a tested assembly: a specific product, at a specific thickness, in a specific gap, against specific substrates, with specific fixings.
That creates a compatibility problem at every interface: the fire stop must coexist with bracket, membrane, insulation and movement joint. If a bracket passes through it, it is no longer the tested assembly unless the test included a bracket. If the membrane covers it, the membrane may not be rated. If the façade moves and the fire stop does not, the seal fails.
Who Owns the Detail
The fire engineer defines the requirement, the façade consultant coordinates it into the envelope, the specialist installer installs it, and the main contractor holds the programme. Four parties, one detail — which is exactly why it needs to be on the responsibility matrix.
The coordination also needs to happen early enough to matter. The perimeter fire barrier fails when the installed arrangement does not match the tested and approved system, or when access, substrate conditions, bracket geometry or installation tolerances prevent the specified fire-stopping detail from being achieved. The installation sequence must follow the tested system and the approved project method statement.
For projects with fire-rated doors, the door certification has to be coordinated with the same fire strategy; our guide to fire-rated doors from China covers the doorset side, while the façade side is the perimeter barrier. Two classifications are involved and they are not interchangeable. BS EN 13501-1 classifies reaction to fire of products; fire resistance of the perimeter barrier is classified under BS EN 13501-2, with evidence such as BS EN 1364-4 or ASTM E2307. Naming the standard is not evidence: the report must cover the actual gap, substrates, fixings, bracket geometry and thickness installed, and the specification and authority having jurisdiction decide which route applies.
Thermal Performance and Condensation
Thermal performance is specified as a U-value for the whole envelope, but it is lost at the interfaces: the bracket that penetrates the insulation, the slab edge that crosses the façade line and the mullion without a thermal break. Add enough of them and the calculated U-value stops describing the building.
Thermal Bridging at Brackets and Slab Edges
Every steel or aluminium bracket that connects the façade to the structure conducts heat. The detail needs a thermal break — usually a glass-reinforced polyamide or similar pad — between the bracket and the structure, and the insulation has to close around the bracket rather than stop at it.
At the slab edge, the geometry is worse because the slab itself is exposed. The insulation should turn around the slab edge and continue past it, and the fire stop should sit inside the insulated zone where the tested system allows, rather than outside it. If the fire stop is on the cold side of the insulation, it becomes a condensing surface.
Condensation risk is assessed at the cold spots, not at the average. The check should be done on the bracket detail, the slab edge detail and the transition between curtain wall and cladding — the three places where the insulation is interrupted.
Spider Glass and the Cold Bridge
Every spider fitting is a potential cold bridge through the glass plane, often exposed on both sides, and it interrupts the glass surface where condensation tends to form first.
If the project has a real thermal target, spider glass has to be treated as a project-specific assembly with a calculated U-value, not specified as a feature and counted as envelope. Insulating glass with a dedicated point-fixing detail, a thermally separated fitting or a separate internal lining may be possible, but none is a standard upgrade: each depends on the unit design, fixing method, loads, edge seal and test evidence. The decision belongs at concept stage.
Window Installation and the Perimeter Seal
A thermal-break window can meet its Uw target in a laboratory and still condense on site, because the installation gap, sub-frame, shims, foam, membrane and sealant all sit between the tested window and the wall and none are part of the window’s classification. The perimeter needs a continuous thermal break, an air seal on the warm side, a weather seal on the cold side, and insulation that fills the gap without bridging it. A metal sub-frame running from warm face to cold face is a thermal bridge even if the window is excellent.
The check is simple: ask where the warm air stops. If the answer is “at the window frame” but the frame sits on a metal bracket that touches the outside, the detail is not finished.
Acoustic Performance
Acoustic performance is a separate target with its own test, and the one most often traded away unnoticed. The supplier should provide a sound reduction index (Rw) for the complete assembly, not the glazing unit alone, because frame and perimeter seal leak sound in a way the glass does not.
Where Thermal and Acoustic Targets Collide
Thermal and acoustic requirements can pull in opposite directions: a triple-glazed unit chosen for U-value may have a different acoustic profile from a laminated unit chosen for sound, and a ventilated cavity that solves condensation can create a sound path. State both targets as numbers, name the test standard for each, and require the supplier to confirm one assembly meets both.
Glass Selection Across All Three Systems
Glass is the one material in every system on the elevation, and the same insulating glass unit can be correct in a window, marginal in a curtain wall and wrong in a spider glass panel. The difference is how the glass is supported, drained and thermally broken.
The IGU Build-Up Is a System Decision
An insulating glass unit is a specific build-up: outer lite, cavity, inner lite, coating type and position, gas fill, spacer and edge seal. Each choice changes the U-value, solar gain, visible light transmission, color and condensation risk. Coating position should be stated as a surface number on the glazing schedule, and a warm-edge spacer belongs in the specification because the glass edge is where condensation starts.
The schedule should give the full make-up for every type, including spandrel panels. A spandrel is not a cheaper vision panel: it usually has a ceramic frit, an opacifier or a back-pan, and its color has to match the vision glass under the same light. Specify “grey” without a reference and the elevation will show three different greys.
Safety, Lamination and Heat-Soak
Safety glazing is a performance requirement, not a product name. Glazing beside a door, at low level, in a balustrade, overhead or in a spider glass canopy usually needs safety glazing, often laminated, to the project’s named standard (EN 12150, EN ISO 12543 and EN 14179 in Europe; ANSI Z97.1 and the local code in North America). Heat-soak testing reduces the risk of spontaneous breakage but does not hold the panel together, so a spider glass entrance should specify heat-soaked toughened glass, laminated, with the interlayer type stated.
Color, Anisotropy and the Visual Mock-Up
Glass color is not a paint reference. It changes with the coating, thickness, number of lites, backing, light and angle of view, and two suppliers can both quote “Low-E clear” and deliver units that read differently on the same elevation. Toughened glass can also show anisotropy under certain light, especially on large dark panels; it is not usually a defect, but a sample board will not show it.
The only reliable check is a full-size visual mock-up viewed from inside and outside at different times of day, with the actual coating and backing. If the three systems come from three suppliers, the mock-up should include a panel from each, side by side, on the building. It is the only way to catch a mismatch before thousands of square metres of glass are ordered.
Materials, Profiles and Finishes
Material selection affects interfaces as much as appearance. An aluminium profile must be compatible with gasket, sealant, glass spacer and fixing; a finish must survive the environment and remain repairable; a panel must be flat enough to read as flat next to glass.
Alloy and temper should be stated on the drawing and proven by certificate, and wall thickness specified rather than assumed: the difference between nominal and measured wall is a difference in stiffness, and stiffness is what resists wind load at the mullion.
Finish Selection
Finish choice is usually driven by color and warranty. It should also be driven by how the façade will be cleaned, how it will weather and whether it can be touched up.
| Finish | Typical Use | Strength | Watch Point |
|---|---|---|---|
| PVDF coating | Exposed façades, coastal and high-UV projects | Color and gloss retention, wide color range | Coating thickness and pretreatment must be specified |
| Polyester powder coating | General commercial façades, interior-visible profiles | Cost-effective, good mechanical resistance | UV and chalk resistance lower than PVDF in harsh climates |
| Anodizing | Feature façades, interior mullions, metallic finish | Hard, integrated surface, good abrasion resistance | Limited color range, batch-to-batch variation, harder to repair |
| Composite panels | Opaque cladding areas, soffits, feature bands | Flatness, large module sizes, color consistency | Core specification and fire classification must be verified |
Two batches of the same color can differ visibly on a large elevation. The approved sample must be a production sample, and the specification should state the color reference system and acceptable color difference, not just a name. For cladding panels, flatness and coil grain direction matter as much as the coating; our aluminium panels from China guide covers those manufacturing points.
Shop Drawings and Coordinated Submittals
Shop drawings are where the interface is resolved or postponed: a good set answers the question before it is asked, a bad one transfers it to site, where the answer is expensive.
What the Drawing Set Must Contain
The set should include plans and elevations showing the setting-out grid, sections through every typical condition, details at 1:5 or 1:2 for every interface, a schedule of every profile and panel, an installation sequence drawing, and a separate interface drawing package.
The interface drawing is the one buyers underestimate. It shows the façade in relation to the structure and to adjacent trades: the slab edge, the parapet, the window reveal, the cladding transition, the base condition and the movement joints. It is drawn at a scale where the bracket, the fire stop, the membrane and the sealant are all visible, because at 1:20 they are not.
Approval Sequence and Revision Control
Drawings should be issued in a controlled order — concept, fabrication, installation — and no material released for cutting until the interface drawings carry the required approvals.
That sounds bureaucratic until a project changes a slab edge detail after 4,000 m of mullion has been cut. Revision control is not paperwork; it stops the factory making the previous version at scale.
Five documents carry the approval chain, and each one has a gate it must pass:
- Interface drawing — shows how the façade meets the structure and adjacent trades. Approved by the façade consultant and structural engineer before fabrication drawings are issued.
- Fabrication drawing — profile lengths, panel sizes, machining and assembly. Approved by the façade consultant before any material is released for cutting.
- Material submittal — alloy, finish, glass, gasket and sealant data. Approved by the architect and façade consultant before ordering.
- Test report and mock-up record — evidence that the assembly meets the specified performance. Approved by the façade consultant and client before mass production.
- Installation method statement — sequence, access, fixings, sealant and fire stop. Approved by the main contractor and façade consultant before the first delivery to site.
A submittal package is complete only when every item maps back to the specification clause it satisfies. A one-page compliance matrix saves weeks of review comments; without it, the reviewer checks what was sent rather than what was required.
Factory Fabrication and Quality Control
Fabrication quality is where a good detail becomes a good building. Confirm before production that the approved drawing revision is the one on the shop floor, and check the alloy and temper certificate, profile dimensions, finish against the approved sample, glass specification, sealant batch and bracket material. Each should be photographed and signed off; a factory that cannot produce a signed pre-production record will find the problems at pre-shipment inspection.
Assembly and Dimensional Checks
During production the checks that matter fail silently: cut length, mullion spacing, panel diagonal, gasket compression, drainage alignment and fixing-hole positions. A panel 2 mm out on the diagonal will not sit flat, and a gasket 10% under compression will leak while passing a visual inspection. Dimensional records therefore matter more than photographs of finished units, and third-party inspection belongs at defined hold points, not only at the end.
Packaging, Shipping and Delivery
Façade components are large, heavy, fragile and expensive to replace: one damaged glass unit can delay a floor by a week, and a container of damaged panels can delay a building by a month.
Panels and glass should travel vertically or near-vertically on A-frames or in purpose-built crates, with foam separation, corner protection and a moisture barrier, plus desiccant on humid routes. Fixings should be packed separately and labelled by elevation. The packaging plan belongs in the technical submission and should state maximum panel size, crate dimensions, stack height, lifting points and unloading method.
Logistics and the Construction Programme
Delivery has to match the installation sequence, not the production completion date. Ship by elevation or floor zone, with each crate labelled to the drawing zone it serves; that costs a little more in freight planning and saves a great deal in double handling. Customs and import documentation are part of the same chain: the Incoterm decides where responsibility ends, and an FOB price and a DDP price are not the same product. Our guide to importing from China covers the documentation; oversized panels may need special handling and cannot always be consolidated with general cargo.
Installation, Inspection and Handover
Installation is where every unresolved interface becomes visible. It is also where the inspection record either protects the client or protects nobody.
Sequence
A typical sequence runs: survey the structure and verify bracket positions, install embedments and brackets, erect framing, install glass and panels, apply gaskets and sealants, install flashings and copings, then test and inspect. The perimeter fire stop is not a fixed point: it goes where the tested system and approved method statement require, sometimes before the façade is closed, sometimes from the interior after framing, and sometimes in stages around brackets. Agree that position with the fire engineer and specialist installer before fabrication, and draw the access they need.
Order still matters: a barrier covered before inspection cannot be verified, membrane continuity checked after panels are on cannot be corrected, and sealant applied to a wet joint will fail. The sequence belongs in the method statement, with a hold point at every stage that cannot be reopened.
Each stage should be signed off before the next begins, as a photographic record rather than a verbal confirmation. The installer should keep a daily log of weather, panels installed and deviations from the approved drawing — the first document anyone asks for when a leak appears two winters later.
Inspection Checkpoints
| Stage | What to Check | Record |
|---|---|---|
| Material delivery | Alloy certificate, finish sample, glass specification, sealant batch and expiry | Signed receipt with photographs |
| Fabrication | Profile dimensions, machining, assembly fit, gasket position, drainage path | Dimensional inspection sheet |
| Pre-shipment | Panel size, finish quality, packaging, labelling, quantity against packing list | Inspection report with photos |
| Delivery | Container condition, crate damage, moisture, quantity and zone labelling | Delivery report and damage log |
| Installation | Bracket alignment, panel fit, sealant geometry, membrane continuity, fire stop | Stage sign-off and photographs |
| Handover | As-built drawings, test records, warranties, spare parts, maintenance schedule | Handover file |
Handover is not the last inspection: it is where the client takes ownership of a system they must maintain for decades. The file should include as-built interface drawings, mock-up test results, fire stop certification, sealant and finish warranties, cleaning instructions and a spare parts list — the item nobody requests and everybody needs when a gasket profile is discontinued.
RFQ, Quotation Comparison and Procurement Risk
A façade RFQ is a specification exercise disguised as a purchasing exercise. The quality of the answers depends entirely on the quality of the questions.
The RFQ should state project location and climate, building height and geometry, the system mix and package boundaries, performance requirements for air, water, wind, thermal, acoustic and fire, drawing and submittal requirements, testing and mock-up scope, the inspection regime, packaging, delivery and commercial terms. For a three-package façade, issue one schedule with separate sections for curtain wall, spider glass and windows and doors, and require each supplier to price only its section against the same interface drawings. If each defines its own boundary, the quotes will not compare and the gaps will appear on site.
Comparing Quotes That Do Not Compare
Two façade quotes can differ widely and both be correct, because they quote different scopes. Compare line by line against a common schedule.
| Comparison Item | Why It Changes the Price | What to Ask For |
|---|---|---|
| Scope boundary | Brackets, fire stop, sealant and flashing may be excluded | A priced inclusion and exclusion list per quote |
| Profile and alloy | Wall thickness and alloy grade drive stiffness and cost | Measured wall thickness and alloy certificate |
| Glass specification | Thickness, coating, spacer and laminate change the unit price | Full make-up, not a generic description |
| System and support structure | A spider glass quote may exclude the steel truss, fittings or glass holes | Support-structure scope, fitting schedule and glass drilling drawings |
| Window unit classification | A frame price is not a window price; glass, hardware and testing change the unit | Full unit schedule with Uw, air, water, wind and hardware class |
| Interface and installation scope | Who installs the window, seals the opening and connects the spider glass | A named installer and a priced interface list per package |
| Finish system | PVDF, powder and anodizing have different costs and warranties | Coating type, thickness and color reference |
| Testing and mock-up | Laboratory tests and a project mock-up are often excluded | Itemised test scope and mock-up price |
| Inspection and documentation | Third-party inspection and full submittals carry real cost | Man-days, reports and compliance matrix |
| Packaging and freight | Crate type, volume and Incoterm change the landed cost | Packing plan, container count and Incoterm |
The Risks That Repeat
The same failures repeat: incomplete interface coordination, unclear scope boundaries, thin drawings, unapproved substitutions, factory–installer communication gaps, shipping damage to oversized panels and customs surprises. Most are prevented before the order. Verify the factory rather than the catalogue — our guides to factory audits in China and China supplier verification set out what to inspect and record. Compare quotes against a common schedule as described in comparing China supplier quotes, and read the risk register before the deposit: China procurement risks.
The Failures That Repeat by System
The same defects appear across projects because the same decisions are skipped. The table below maps the failure to its cause and to the check that prevents it.
| System | Failure That Repeats | Root Cause | Prevention |
|---|---|---|---|
| Curtain wall | Water at the slab edge or parapet | Fire stop detailed after the mullions, so the tested system does not fit the actual gap; no continuous drainage path | Draw the interface at 1:5, build it in the mock-up, inspect before closing |
| Curtain wall | Glass breakage or excessive deflection | Bracket packed to suit an out-of-tolerance slab; movement not calculated | Survey the slab, use adjustable brackets, require the movement calculation |
| Spider glass | Crack at a fitting hole | Wrong hole geometry, insufficient glass thickness, fitting cannot articulate | Engineer the glass and support together; use matching fittings; mock-up |
| Spider glass | Water at the panel joint | Sealant failure; no secondary drainage; joint movement exceeds the seal | Specify the joint seal and movement, water-test the mock-up, plan re-sealing |
| Spider glass | Corrosion or staining at the fittings | Wrong stainless grade; galvanic contact with aluminium or steel | 316 or 316L in coastal air; isolate dissimilar metals; inspect at intervals |
| Windows and doors | Water at the sill | Weep holes blocked by sealant; no fall; outer seal traps water | Detail the sill with a fall and drip; protect the weeps; water-test the opening |
| Windows and doors | Condensation on the frame | Thermal bridge at the perimeter, sub-frame or reveal | Continuous thermal break, warm air seal, insulated gap |
| Windows and doors | Fire door fails inspection | Certified leaf in an uncertified frame, wrong hardware or seals | Buy a certified doorset; keep the label and installation record |
| Aluminium cladding | Water behind the panel | Membrane terminated short; cavity cannot drain; panel sealed instead of drained | Continuous membrane, drained cavity, weepholes at the base |
Frequently Asked Questions
What is façade interface coordination?
It is the process of defining how the façade connects to the structure and every adjacent element, and assigning responsibility for design, supply, installation and inspection of each connection. It ends with approved drawings, not a meeting.
Why is slab edge coordination so important?
It is where structure, waterproofing, insulation, fire stopping and façade meet in a few hundred millimetres. Poor coordination produces leaks, thermal bridging, fire spread between floors and brackets that cannot be installed — and it is the hardest interface to fix once the façade is up.
Who is responsible for fire stopping at façade interfaces?
Responsibility must be explicitly assigned in the project contract and responsibility matrix. Depending on procurement, the main contractor, façade contractor or a specialist fire-stopping contractor may supply and install it. The fire engineer and façade consultant review the detail, and installation must follow the tested system and approved documentation. No generic split replaces the project-specific agreement.
Can curtain wall and aluminium cladding be combined on the same building?
Yes, and common. The transition needs a continuous air barrier, a continuous drainage path, independent structural support for the curtain wall, and a movement joint for differential movement. Draw it once, jointly, and approve it before either system is fabricated.
What drawings are needed before fabrication starts?
Plans, elevations, sections, interface details, fabrication and installation drawings, schedules and bills of materials. The critical ones are the interface details at a scale where bracket, membrane, fire stop and sealant are visible; 1:20 concept drawings are not fabrication instructions.
What is the difference between spider glass and a curtain wall?
A curtain wall is a continuous framed envelope with a mullion-and-transom grid, integrated drainage and a system-level test regime. Spider glass is point-fixed: panels are held by discrete stainless steel fittings on a separate truss, cable net or fin. The curtain wall carries load through its frame; spider glass through a few holes in each panel and into the support structure. Spider glass is more transparent and less forgiving.
Is spider glass suitable for a whole building?
It can be, but it is rarely the economic or thermal answer. Point-fixed glass is best where the design intent is maximum transparency at an entrance, lobby, atrium or feature façade. Across a large repetitive elevation, a curtain wall usually delivers better weather and thermal performance and lower maintenance at lower total cost.
Can spider glass be double glazed?
Yes, but it is a different system, not an upgrade. The point fixing must not breach the cavity seal, the unit must be designed for the concentrated load, and the fitting must accommodate its thickness and movement. Many systems use monolithic laminated glass instead. If thermal performance is a real target, the assembly needs a calculated U-value and a project mock-up, not a catalogue claim.
Do thermal-break windows matter in hot climates?
Yes. The break reduces heat transfer through the frame in both directions. In hot, humid climates, condensation can occur when the interior frame surface falls below the indoor dew point. A thermal break can help keep that surface warmer, but the risk also depends on indoor humidity, cooling conditions, glazing, perimeter insulation and installation. Break width and coating still have to suit orientation and cooling load.
How do I compare quotes for three different façade systems?
Do not compare a curtain wall square-metre rate with a spider glass rate or a window unit rate. Build one schedule with a section for each system, require the same interface drawings and scope boundary, and compare total installed cost including support structure, glass, fittings, testing, mock-up, installation, freight and duty. The lowest rate is usually the quote with the smallest scope.
How do I source a façade system from China without losing control of the interfaces?
Start with a scope and responsibility matrix, issue an RFQ that specifies performance and documentation rather than product names, require interface drawings and a mock-up, verify the factory, and inspect at defined hold points. The interface does not become safer because the supplier is overseas; it becomes safer because the drawings and records are complete.
Skyline’s Role in Façade Projects
Skyline Trading Co., LTD. is based in Foshan, Guangdong, inside the aluminium, glass and façade supply cluster. We work with international developers, contractors and façade consultants on packages that combine unitized or stick curtain wall, spider glass entrances, thermal-break windows and doors, and aluminium cladding. The work starts with the interface matrix and the drawing schedule, because a factory cannot price a junction that was never drawn.
On a three-system package, the coordination usually covers supplier shortlisting for each system, checking that the glass and coating schedules match across suppliers, reviewing shop drawings and structural calculations with the project engineer, arranging samples and the mock-up, inspecting at defined hold points, and consolidating shipments so the curtain wall, spider glass and window crates arrive in the installation sequence. We do not replace the project’s façade consultant or structural engineer, and we do not install overseas. We make sure the suppliers are quoting the same scope and that the records exist before the deposit.
If you are preparing a façade package, send the elevation drawings, the system mix, the performance requirements and the scope breakdown. We will tell you which parts can be sourced together, which need a specialist, and where the interface risk sits.
Conclusion
A façade is a collection of products held together by interfaces. The products are usually fine. The interfaces are where the money goes.
The three systems are not interchangeable: curtain wall encloses the repetitive envelope, spider glass makes a feature of an entrance or atrium, and thermal-break windows and doors serve the openings. A good façade uses each where it belongs and draws the line before anyone prices a panel.
Five habits prevent most of these failures: decide the scope boundary before the quote, not after the dispute; draw the slab edge and every transition at a buildable scale; put the spider glass structure and window sub-frames on the same coordination drawings as the curtain wall; test the interfaces on a mock-up and treat it as the site standard; record every approval, inspection and deviation, because the record survives a change of site team.
None of that is exotic. It is coordination, written down. The projects that leak are rarely the ones with the cheapest panels; they are the ones where nobody owned the line between two packages.
Related Resources
- Curtain Wall Systems from China — System types, profiles and sourcing overview
- Aluminium Panels from China — Panel manufacturing, finishes and quality points
- Commercial Aluminium Windows — Specification guidance for commercial projects
- Hotel Aluminium Doors and Windows from China — Doors and windows for hospitality projects
- Fire-Rated Doors from China — Doorset specification, certification and factory checks
- China Factory Audit Guide — What to inspect during a factory audit
- China Supplier Verification — How to verify a supplier before ordering
- Compare China Supplier Quotes — Building a like-for-like quotation comparison
- Importing from China — Shipping, documentation and customs
- China Procurement Risks — The risks that repeat and how to reduce them
- CWCT — Façade testing, certification and technical guidance
- BS EN 13830 — Curtain walling product standard
- BS EN 13501-1 — Reaction-to-fire classification of construction products
- BS EN 13501-2 — Fire classification of building elements, including fire resistance
- BS EN 16612 — Determination of the lateral load resistance of glass panes by calculation
- BS EN 14351-1 — Windows and doors product standard
- BS EN 16034 — Fire-resistant doorsets and windows
- BS EN 1364-4 — Fire resistance tests for curtain walling