
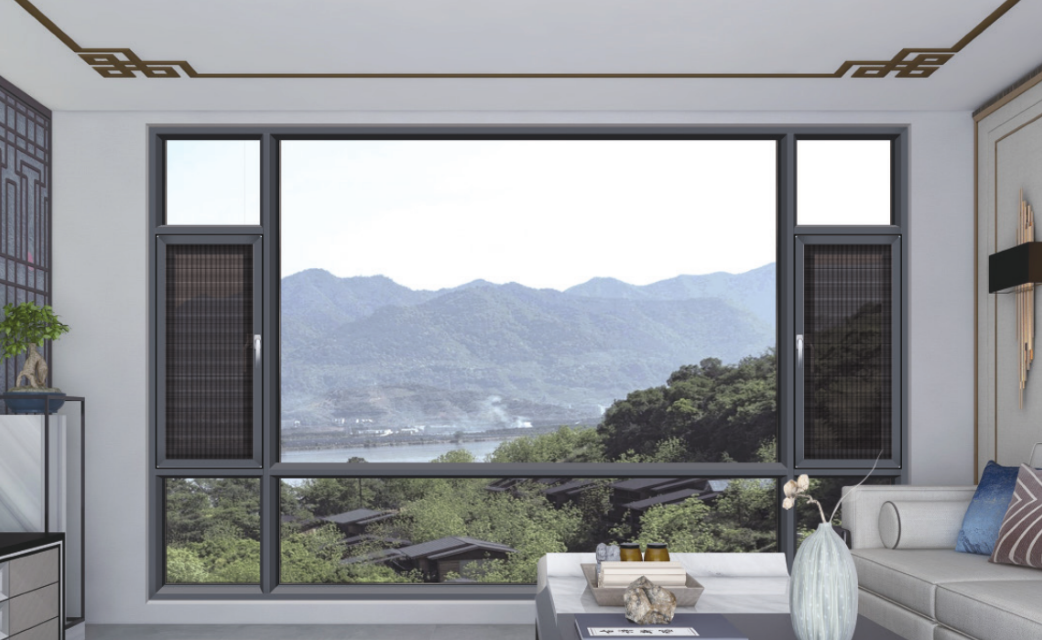
Aluminium Windows for Commercial Projects: How to Choose the Right Specifications
By Anna — Architectural Products Specialist, Skyline Trading Co., LTD.
Choosing aluminium windows for a commercial building is not a matter of picking the cheapest option or the most popular profile. The specifications you write into your project brief determine energy performance, compliance, maintenance costs, and — ultimately — the total cost of ownership over 20 or 30 years.
Property developers, hotel groups, architects, and contractors all face the same problem: the factory quote they receive is only as good as the specification document they sent ahead of it. Vague requirements produce vague quotes. And vague quotes produce either inflated pricing or products that fail on-site.
This guide is built for people who are actively working on a commercial project and need to define what to specify before approaching a supplier. It covers the technical decisions that separate a well-specified aluminium window package from an expensive one that underperforms.
Quick Answer: What Do Commercial Project Owners Actually Need to Decide?
Before you contact a single factory, you need to answer six questions:
- What climate zone is the building in? This determines U-value targets, glass configuration, and coating type.
- What is the required fire rating? Hotels, hospitals, and high-rises often require fire-rated aluminium frames — fire resistance ratings are typically tested and certified for 30, 60, 90, or 120 minutes depending on the applicable fire testing standard and local code requirements.
- Do I need a thermal break? In most commercial applications — particularly in air-conditioned buildings — thermal break aluminium is commonly specified, though the specific requirement depends on the project’s energy code and climate zone.
- What profile wall thickness does the project require? GB/T 8478 sets minimums — but commercial buildings often need thicker profiles depending on structural loads.
- What surface finish is appropriate? PVDF for exterior exposure, polyester for interior, anodizing for specific architectural requirements.
- What hardware grade matches the building’s usage intensity? A hotel lobby door and a warehouse roller shutter are not the same hardware specification.
Each of these decisions is explained in the sections below.
Why Aluminium Dominates Commercial Construction
Aluminium has replaced steel and timber in most commercial building envelopes for a specific reason: strength-to-weight ratio. A commercial aluminium window frame carries the same structural load as steel at a fraction of the weight, which matters for high-rise curtain wall systems and large glazing areas.
Beyond structural performance, aluminium is non-combustible, which can be an important consideration in commercial building fire strategies. Specific fire-performance requirements depend on the building code, building height, occupancy, and façade/window system. Unlike PVCu, which softens and deforms under extreme heat, aluminium does not burn and maintains its structural properties in fire conditions for a longer period than many alternative materials, though it loses strength at extremely high temperatures.
The trade-off that specification writers must manage is thermal conductivity. Solid aluminium is an excellent heat conductor — which is why the material excels at transferring temperature. In winter, this means heat escaping through the frame. In summer, it means external heat entering the interior. This is the problem that specification decisions address.
Understanding this fundamental trade-off — strength and fire resistance versus thermal bridging — is what separates a competent specification from a generic one.
Understanding Aluminium Window Profiles: What the Numbers Mean
The most common specification confusion in commercial projects centres on profile dimensions. When a supplier quotes “2.0mm profile,” the buyer often assumes this refers to the visible frame width. It does not.
Profile wall thickness is the measurement of the aluminium extrusion itself — the physical depth of the material that forms the frame and sash. This is different from the visible frame depth, which includes the thermal break and the glass rebate.
Under the Chinese national standard GB/T 8478, the minimum wall thickness for external aluminium window load-bearing frames is 1.4mm. This is the legal minimum for residential applications in China. However, commercial projects commonly specify thicker profiles depending on structural loads. The ranges below reflect common industry practice and should be confirmed against project-specific structural calculations:
| Application | Commonly Specified Wall Thickness Range | Primary Consideration |
|---|---|---|
| Standard office windows | 1.8–2.0mm | Wind load resistance, operational durability |
| High-rise curtain wall | 2.0–2.5mm | Structural rigidity at height, wind pressure |
| Large commercial storefronts | 2.5–3.0mm | Point-load support for heavy glass, mechanical anchoring |
| Fire-rated commercial windows | 2.0–3.0mm | Structural retention under thermal stress |
| Coastal and hurricane-prone areas | 2.5mm+ | Cyclonic wind loads, impact resistance |
The GB/T 8478 standard also specifies that external door profiles must have a minimum of 2.0mm wall thickness, while internal window profiles can be as thin as 1.4mm. These are minimums — not recommendations. A project in a high-wind zone or a high-rise should specify above the minimum based on structural engineering calculations.
When reviewing a supplier’s quote, check the actual profile cross-section drawing against your specification. A 2.0mm wall thickness stated in a quotation is only reliable if the factory provides the profile extrusion detail confirming the measurement.
Thermal Break vs Non-Thermal Break: The Decision That Changes Everything
One of the most consequential specification decisions in commercial aluminium window projects — and it is often made too late in the procurement process.
A thermal break is a rigid polyamide strip (typically 24mm or 34mm thick) inserted between the interior and exterior aluminium profiles of a window frame. It interrupts the direct metal-to-metal thermal bridge, reducing heat transfer through the frame.
Without a thermal break, the frame U-value (Uf) of a standard aluminium window is approximately 3.5–7.0 W/m²K, depending on the specific profile system design. This is significantly worse than the glazing itself, which means the frame becomes the primary source of heat loss — even if you specify triple-glazed units.
With a thermal break, the frame U-value drops to approximately 1.0–3.0 W/m²K depending on the break width (24mm or 34mm) and the profile design. Combined with double or triple glazing and warm-edge spacers, the whole-window U-value (Uw) can reach approximately 1.0–2.5 W/m²K — potentially meeting or exceeding many modern energy codes.
When a thermal break is recommended:
- Air-conditioned commercial buildings in most climates — particularly where energy-code compliance is required
- Cold climates where condensation on interior frames is a potential risk
- High-rise buildings with energy-code compliance requirements
- Hotels and offices pursuing green building certifications (LEED, BREEAM, Estidama)
- Projects where the window-to-wall ratio approaches energy-code limits
When a thermal break may be optional:
- Non-conditioned warehouse or industrial spaces
- Covered walkways and atriums with minimal temperature differential
- Projects in consistently hot climates where cooling load is the only concern (thermal break still recommended but not always mandatory)
The practical implication for specification writers: if you specify non-thermal-break aluminium windows for a commercial office building in a climate with seasonal temperature variation, you may face energy compliance challenges depending on the local building code. The cost of retrofitting thermal breaks after delivery tends to far exceed the specification cost upfront.
Glass Configuration: Single, Double, or Triple Glazing
Glass is not a separate decision from the frame — it is half of the thermal performance equation. The whole-window U-value depends on both the frame and the glazing unit.
Single glazing (6mm clear float): U-value approximately 5.7 W/m²K — among the highest commonly measured values for single-pane glazing. Practically never specified for modern commercial projects in climates with seasonal temperature variation. Only potentially applicable in tropical, non-air-conditioned structures.
Double glazing (6mm + 12A air gap + 6mm): U-value approximately 2.8 W/m²K center-pane — a commonly cited value for clear double glazing. The baseline for most commercial office buildings. When upgraded with Low-E coating and argon gas fill, the center-pane U-value drops to approximately 1.6–1.8 W/m²K, depending on the specific IGU manufacturer and configuration.
Triple glazing (6mm + 12A + 6mm + 12A + 6mm): U-value approximately 1.0–1.5 W/m²K center-pane, depending on the coating types, gas fills, and spacer technology used. Often specified for projects in northern European climates, cold continental climates, and for Passive House or net-zero certification targets.
| Glass Upgrade | Approximate Center-Pane U-Value | Typical Application |
|---|---|---|
| Single, clear | ~5.7 W/m²K | Tropical non-conditioned structures |
| Double, clear | ~2.8 W/m²K | Basic commercial compliance |
| Double, Low-E + Argon | ~1.6–1.8 W/m²K | Standard commercial office, hotel rooms |
| Triple, Low-E + Argon | ~1.0–1.5 W/m²K | Cold climates, energy-critical projects |
| Triple, Low-E + Argon + warm-edge spacer | ~0.8–1.1 W/m²K | Passive House, net-zero targets |
For most commercial projects targeting energy compliance in moderate to cold climates, double glazing with Low-E coating and argon fill serves as a common specification baseline. Triple glazing may add approximately 25–40% to the glass cost, depending on the manufacturer, configuration, and market, but may be justified where lower whole-window U-values are required.
One specification detail that is frequently overlooked: the edge spacer. Traditional aluminum spacers create a thermal bridge at the glass edge. Warm-edge spacers (composite or stainless steel with foam core) reduce this bridge and can lower the whole-window U-value by approximately 0.05–0.15 W/m²K, though the exact improvement depends on the spacer material and design.
Profile Wall Thickness: GB/T 8478 and Beyond
The Chinese national standard GB/T 8478 specifies the minimum mechanical and dimensional requirements for aluminium alloy profiles used in windows and doors. It is the baseline reference document for any commercial aluminium window project sourced from Chinese manufacturers.
Key provisions relevant to specification:
Minimum wall thickness by application:
- External window main load-bearing frame: 1.4mm minimum (per GB/T 8478)
- External door main load-bearing frame: 2.0mm minimum (per GB/T 8478)
- Internal window frame: 1.4mm minimum (per GB/T 8478)
Profile section dimensions: The standard specifies tolerance limits on cross-sectional dimensions (±0.5mm typically), which affects assembly alignment and weatherseal performance. When specifying commercial-grade windows, request the actual profile cross-section drawings from the supplier.
Mechanical properties: GB/T 8478 references the alloy series (typically 6063-T5 or 6063-T6 for window profiles). T5 temper offers good extrudability and moderate strength. T6 temper provides higher strength but is more challenging to extrude in complex profiles. For commercial applications with high wind loads, T6 alloy is increasingly specified.
Surface treatment requirements: The standard references coating adhesion tests (GB/T 9286) and corrosion testing (GB/T 10125). Specify which testing standard the factory follows and request test certificates.
Verification note: The specific dimensional tolerances (±0.5mm), alloy temper designations (6063-T5, 6063-T6), and testing standards (GB/T 9286, GB/T 10125) referenced above are drawn from the general provisions of GB/T 8478. These should be verified against the current applicable edition of the standard and the specific factory’s certified test reports before finalizing the specification.
For commercial projects outside China, additional standards may apply:
- EN 14351-1 (European) — for CE marking and performance declaration, applicable to windows and doors for EU/UK markets
- Relevant AAMA/FGIA standards and test methods (North American) — the applicable standard depends on the window, storefront, curtain wall system, and performance being tested; confirm the current standard required for the project’s jurisdiction
- AS 1530 (Australian) — fire resistance testing for building elements
The specification writer should confirm which applicable standards the factory can produce to — and whether the factory holds the relevant testing certifications. A factory that can produce to GB/T 8478 but cannot produce to EN 14351-1 may not be suitable for a European project, regardless of price.
Hardware: The Component Most People Underspecify
Hardware — hinges, handles, locking mechanisms, stay-open devices, and operators — is typically 10–15% of the total window cost but is commonly reported as the source of a significant proportion of field-reported operational problems in commercial buildings.
The reason is straightforward: hardware is the component that experiences the most mechanical stress and environmental exposure, and it is the easiest specification to cut without visibly changing the product.
Hardware grades for commercial applications:
| Grade | Typical Use | Expected Life | Key Features |
|---|---|---|---|
| Standard / Economy | Residential, low-traffic | 5–10 years | Zinc alloy, basic corrosion resistance |
| Heavy Commercial | Hotels, offices, schools | 15–20 years | Stainless steel or aluminium alloy, multi-point locking |
| Ultra-Heavy Commercial | High-rise, public buildings, airports | Long-term service life | Marine-grade stainless steel, tested per EN 1191 to 50,000+ operating cycles |
For commercial projects, specification writers should require:
- Material specification — not just “stainless steel” but the grade (304 or 316 for coastal environments)
- Cycle testing certification — EN 1191 or equivalent, confirming the hardware has been tested for the specified number of operating cycles
- Multi-point locking — for windows larger than 1200mm wide, multi-point locking is generally considered a structural and security requirement, though the specific requirement depends on the project’s building code and safety standards
- Adjustability — commercial hardware should allow for on-site adjustment to compensate for building movement and installation tolerance
One common specification error is selecting hardware based on the window size alone. A 1200mm window in a hospital corridor requires different hardware than a 1200mm window in an office because of fire-rated egress requirements and the frequency of use.
Surface Finish and Coating: PVDF vs Polyester vs Anodizing
The specification decision for surface finish affects both aesthetics and durability — and it is one of the areas where project owners can save significant money by getting it right the first time.
PVDF (Polyvinylidene Fluoride) Coating:
PVDF is widely regarded as the specification standard for exterior architectural aluminium. It contains a minimum of 70% PVDF resin (by weight) in the topcoat, bonded to an epoxy primer on the aluminium substrate. The result is exceptional resistance to UV degradation, color retention, and chemical corrosion.
PVDF coatings are commonly rated by manufacturers for 20–30 years of exterior exposure without significant color shift or gloss loss under standard exposure conditions. They withstand salt spray environments, industrial pollution, and extreme temperature cycling. For commercial building facades in coastal, desert, or urban environments, PVDF is widely specified as the preferred exterior coating, though the specific suitability depends on the project requirements and the coating manufacturer.
Polyester Coating:
Polyester coatings use a polyester resin topcoat on an epoxy primer. They provide good weathering and corrosion resistance for interior or mild outdoor applications. However, polyester coatings tend to show more pronounced color fade and chalking after 5–10 years of exterior exposure compared to PVDF, though the actual durability depends on the specific formulation, application method, and local environmental conditions.
Polyester is commonly specified for:
- Interior window frames in offices, hotels, and retail spaces
- Covered exterior applications (canopies, sheltered areas)
- Projects where the aesthetic requirement is lower and budget is constrained
Anodizing:
Anodizing is an electrochemical process that converts the aluminium surface into a durable, porous oxide layer. The anodic layer is part of the metal itself, not a coating — which means it does not peel, crack, or fade in the same way as paint-based coatings.
Anodized finishes are commonly specified for architectural applications where a natural metallic appearance is desired. They are available in a limited range of colors (silver, bronze, black, gold) and can be dyed for additional color options.
Anodizing is harder than PVDF or polyester coatings, making it more scratch-resistant. However, it does not provide the same level of UV color protection as PVDF, and it is more expensive to produce in custom colors.
| Finish Type | Manufacturer-Rated Exterior Durability | Color Range | Cost Relative | Common Applications |
|---|---|---|---|---|
| PVDF | 20–30 years (manufacturer-rated) | Unlimited (RAL, NCS, custom) | Highest | Building facades, coastal, exterior |
| Polyester | 5–10 years (manufacturer-dependent) | Good range | Moderate | Interior, covered areas |
| Anodizing | 15–25 years (manufacturer-dependent) | Limited (metallic tones) | High | Architectural accents, modern design |
Climate-Specific Specifications
The specification requirements for aluminium windows change significantly depending on the building’s climate zone. A specification document written for a project in one climate may not work for a project in a different climate, even if the building type is identical.
Hot-arid climates (Dubai, Riyadh, Doha):
The primary design driver is solar heat gain, not thermal loss. Specification priorities shift toward:
- Solar Control Low-E glass (high SHGC rejection, visible light transmission maintained)
- Specifying the SHGC (Solar Heat Gain Coefficient) value in addition to U-value
- Adequate ventilation specifications — fixed panes are acceptable for non-occupied zones, but operable sections may be required for code compliance
- UV-resistant coating specified for both frame and glass (fritted glass or ceramic fritting)
- Thermal break still recommended — even in hot climates, interior spaces are air-conditioned, and the thermal break can help prevent exterior heat from radiating inward through the frame
Cold climates (London, Stockholm, Moscow):
The primary design driver is thermal retention. Specification priorities:
- Uw target of 1.0 W/m²K or lower
- Triple glazing with Low-E coating and argon fill
- Wider thermal break (34mm polyamide) rather than standard 24mm
- Warm-edge spacer — generally recommended for cold-climate projects
- Frame Uf of 0.8–1.2 W/m²K
- Condensation resistance at interior surface critical — avoid cold-bridging at the sill and junction details
Mixed climates (Sydney, Singapore, Shanghai):
Both heating and cooling are seasonal concerns. Specification approach:
- Double glazing with Low-E coating, argon fill as baseline
- Thermal break specified as minimum
- Uw target of 1.5–2.0 W/m²K
- Consider g-value (solar gain) as a secondary specification
- Specify glass that performs well in both modes — a balanced Low-E coating that rejects some solar gain while maintaining thermal resistance
Coastal and hurricane-prone areas (Miami, Singapore, Dubai coastal):
Additional specification requirements:
- Thicker profile walls (2.5mm minimum)
- Corrosion-resistant hardware (316-grade stainless steel)
- Impact-resistant glass laminated or tempered to regional codes
- Enhanced drainage system specification — aluminium windows in coastal environments must handle salt-laden water infiltration
- PVDF coating recommended for exterior surfaces — polyester tends to degrade faster in salt spray environments
Compliance and Standards: What You Need to Know
Commercial building projects are subject to fire and safety regulations that directly affect aluminium window specifications. The specification writer should identify the applicable standards before finalizing the window requirements.
Fire-rated aluminium windows:
Fire-rated aluminium window systems are engineered to maintain integrity and, in some cases, insulation for a specified period — typically tested and certified for 30, 60, 90, or 120 minutes — when exposed to fire conditions, depending on the applicable fire testing standard and local code requirements. They are commonly required in:
- Escape routes and stairwells (typically 30–60 minutes)
- Fire compartmentation walls (typically 60–120 minutes)
- Lift shafts and mechanical rooms
- Hotels: corridors and room-to-corridor partitions (where required by the project’s fire-compartmentation and local code requirements)
- Hospitals: operating rooms, patient areas, fire compartments
Fire-rated aluminium windows use specialized framing systems that include fire-resistant glazing (ceramic or tempered) and intumescent seals that expand when exposed to heat, maintaining the seal between frame and glass.
The specification for fire-rated windows is not interchangeable with standard aluminium windows. A fire-rated window must carry a certification from an accredited testing body (BS 476, EN 1634, ASTM E119, or equivalent) and the certification must cover the specific frame-to-glass assembly, not just the frame alone.
Energy code compliance:
Most jurisdictions have adopted building energy codes that set maximum allowable window U-values and minimum window-to-wall ratios for compliance credit. The table below shows illustrative performance targets for reference only — these are not code limits and vary significantly by climate zone, building type, fenestration type, and specific local code versions:
| Market | Reference Standard | Commonly Referenced U-Value Range |
|---|---|---|
| EU / UK | EPBD, national building regs | 1.0–1.6 W/m²K (varies by climate zone and building type) |
| USA (IECC) | International Energy Conservation Code | 0.40–0.60 U-factor (varies by climate zone under IECC) |
| Australia | NCC, NatHERS | 2.0–3.0 W/m²K (varies by climate zone) |
| Saudi Arabia | Saudi Building Code | 2.7–3.5 W/m²K (varies by zone) |
| China | GB 50189 | 1.5–2.5 W/m²K (varies by climate zone) |
The specification writer should confirm the project’s specific energy code requirements and specify the U-value, SHGC, and visible light transmission accordingly. A window supplier cannot help you meet energy code if you do not specify the performance target first.
Common Specification Mistakes in Commercial Projects
Based on commonly reported specification challenges in commercial aluminium window projects, the mistakes that tend to create the most cost and delay fall into a consistent pattern.
Mistake 1: Specifying U-value without specifying the complete assembly.
A U-value of 1.5 W/m²K for the glazing unit is meaningless if the frame U-value is 3.0 W/m²K. The whole-window U-value (Uw) is the weighted average of the frame, glazing, and edge-seal contributions. Always specify the whole-window U-value, not just the center-pane value.
Mistake 2: Not specifying the thermal break material.
Two suppliers may both claim “thermally broken” profiles, but one may use a 24mm polyamide break and the other a 34mm break. The performance difference can be significant — the wider break may provide approximately 15–20% better thermal performance. Specify the break width and material type.
Mistake 3: Choosing hardware based on price alone.
Hardware specification is commonly the most area of cost-cutting in commercial aluminium window procurement. The result is often hardware that fails within 2–3 years in high-traffic commercial environments, requiring full window disassembly for replacement. Specify the hardware grade, material, and cycle-testing standard upfront.
Mistake 4: Ignoring drainage specification.
Aluminium window drainage is not a given — it is a design feature. Windows exposed to wind-driven rain require specified drainage channels, weeps, and sill configurations. A specification that does not address drainage may produce water ingress in the field, regardless of the frame quality.
Mistake 5: Not specifying the installation system.
The window specification should include the installation method — dry glazing vs. structural glazing, face-fixed vs. recessed installation, and the required sub-frame or adaptor plates. A factory that manufactures the windows may not be qualified to install them, and the specification should clarify responsibility.
How to Prepare Your Specification Brief Before Contacting Suppliers
A well-prepared specification brief is the single most effective tool for obtaining accurate, comparable quotes from aluminium window suppliers. It communicates what you need without requiring the supplier to guess — and it helps prevent the common problem of receiving five different product packages from five different factories.
The following elements should be included in your specification brief before approaching suppliers:
- Project overview: Building type, location, number of floors, total window area.
- Climate zone and applicable energy code: This determines the U-value target and glass configuration.
- Fire rating requirements: Where fire-rated windows are required, specify the rating duration (30/60/90/120 minutes) and the applicable standard.
- Window types and configurations: Casement, sliding, tilt-and-turn, fixed, or combination. Include dimensions or dimension ranges for each type.
- Performance targets: Uw, Uf, g-value (SHGC), air permeability class, water resistance class, wind load class. Reference the applicable standard (EN, GB, ASTM, AS).
- Finish specification: Coating type (PVDF/polyester/anodizing), color, RAL or NCS reference, minimum coating thickness.
- Hardware grade: Material specification, cycle-testing requirement, multi-point locking requirement.
- Glazing specification: Glass thickness, pane configuration, Low-E coating position and type, gas fill, spacer type.
- Installation method: Dry vs. structural glazing, required accessories.
- Testing and certification requirements: Factory audit, product certification (CE mark, ISO 9001), sample approval process.
The more specific your brief, the more comparable the quotes will be. A supplier who provides a quote without these specification points has likely estimated the performance level — and the price difference between a correctly specified and a guessed window can be significant depending on the market and supplier.
Cost Drivers: What Affects the Price and What Doesn’t
Understanding what drives the cost of a commercial aluminium window package helps specification writers make informed trade-offs. The following factors tend to have the most significant impact on pricing:
Highest impact factors:
- Glass configuration: Triple glazing may add approximately 25–40% to glass cost compared to double glazing, depending on the manufacturer and market. Low-E coating may add approximately 10–15%. Argon fill may add approximately 5%.
- Thermal break design: A 34mm thermal break system may cost approximately 10–15% more than a 24mm break, though actual pricing varies by supplier and profile system. The wider break may provide significantly better thermal performance.
- Profile wall thickness: Thicker extrusions require more aluminium per window — the cost increase depends on the profile design and alloy specification.
- Surface finish: PVDF coating typically costs more than polyester coating for the same profile.
- Fire rating: Fire-rated systems add cost to the base window, including specialized glazing, seals, and testing certification.
Lower impact factors:
- Hardware grade: Upgrading from standard commercial to ultra-heavy commercial adds to total cost.
- Hardware finish: Matching hardware finish to frame finish (e.g., powder-coated to match) adds a small percentage.
- Frame color vs. sash color: Dual-color profiles (different interior and exterior colors) may add a small premium.
- Custom mullion configurations: Non-standard mullion sizes add tooling costs but are rarely needed for standard window sizes.
What does not significantly affect cost:
- The number of windows ordered (unit pricing varies based on order volume and complexity)
- Brand of hardware (if specification grade is the same)
- Color choice (within standard RAL range, cost is typically similar)
- Country of origin of the factory (manufacturing cost differences are typically smaller than specification differences)
A specification that prioritizes the highest-impact factors and optimizes the lower-impact factors will tend to produce a competitive performance-to-cost ratio for most commercial projects.
Project Planning Timeline
Aluminium window procurement for commercial projects follows a timeline that overlaps with the architectural design process — and delays in specification cascade into delays in fabrication and installation.
A realistic timeline for a mid-sized commercial window package (1,000–5,000 m² of window area) is:
| Phase | Activity | Duration |
|---|---|---|
| 1 | Specification development and review | 2–4 weeks |
| 2 | Supplier selection and quotation | 3–6 weeks |
| 3 | Sample approval and factory audit | 2–3 weeks |
| 4 | Tooling and prototype (if custom profiles) | 4–8 weeks |
| 5 | Production and QC | 8–16 weeks |
| 6 | Factory pre-shipment inspection | 1–2 weeks |
| 7 | Shipping and logistics | 4–8 weeks |
| 8 | On-site installation and supervision | 2–6 weeks |
Total project timeline: approximately 6–12 months for a typical commercial window package, depending on complexity, location, and supplier capacity.
The specification development phase (Phase 1) is where the specification writer has the most control over the outcome. Every specification decision made in Phase 1 affects the factory’s tooling requirements, production lead time, and cost structure. Changes made after Phase 3 (sample approval) will tend to be expensive and may require new tooling.
Critical scheduling note: If the project requires fire-rated certification, the testing and certification process adds 4–8 weeks to the timeline and should be initiated during Phase 3, not after production begins.
Final Specification Checklist
Before releasing your specification brief to suppliers, confirm that the following items are addressed:
Technical Specifications:
- [ ] Whole-window U-value target specified
- [ ] Frame U-value target specified
- [ ] Thermal break width and material specified
- [ ] Glass configuration, coating, gas fill, and spacer type specified
- [ ] SHGC / g-value target specified (if applicable)
- [ ] Profile wall thickness specified
- [ ] Profile alloy temper specified (T5 or T6)
- [ ] Air permeability, water resistance, and wind load classes specified
Surface and Finish:
- [ ] Coating type specified (PVDF / polyester / anodizing)
- [ ] Color reference specified (RAL / NCS / Pantone)
- [ ] Minimum coating thickness specified
- [ ] Interior and exterior color specified (if different)
Hardware:
- [ ] Hardware grade specified
- [ ] Hardware material specified (304 or 316 stainless steel where applicable)
- [ ] Multi-point locking specified where required
- [ ] Cycle-testing standard referenced
- [ ] Handle and operating mechanism specified
Compliance:
- [ ] Applicable fire rating specified with testing standard
- [ ] Applicable energy code referenced with U-value target
- [ ] Applicable country-specific standards identified (EN, GB, ASTM, AS, etc.)
- [ ] Applicable product marking, declaration, certification, or regulatory documentation required for the target market
Documentation:
- [ ] Profile cross-section drawings requested
- [ ] Factory ISO 9001 certification required
- [ ] Product certification documentation required
- [ ] Sample approval process defined
- [ ] Pre-shipment inspection protocol defined
Logistics:
- [ ] Installation method specified
- [ ] Packaging and protection requirements specified
- [ ] Shipping and delivery timeline agreed
- [ ] On-site supervision requirements defined
Frequently Asked Questions
Do all commercial aluminium windows need a thermal break?
No — but in most occupied commercial buildings, thermal break aluminium is commonly specified. A thermal break is generally recommended whenever the window is part of a conditioned space (heated or cooled), though the specific requirement depends on the local building code and energy performance targets.
What is the difference between a U-value and a U-factor?
They measure the same thing — thermal transmittance — in different units. U-value is expressed in W/m²K (watts per square meter per kelvin), used internationally. U-factor is expressed in BTU/h·ft²·°F, used primarily in North America. Conversion: 1 W/m²K ≈ 0.176 BTU/h·ft²·°F.
Can I specify PVDF coating on the exterior and polyester on the interior?
Yes — this is a common specification, particularly in commercial projects where the exterior requires weather resistance and the interior requires a cost-effective finish. The specification should explicitly state the coating type for each surface and the color reference for each.
Does the specification need to match the project’s country standards exactly?
Ideally, yes — but a well-specified window package can be produced to multiple standards simultaneously. The specification should state the primary applicable standard and request certification to that standard from the factory. For EU projects, EN 14351-1 and CE marking are commonly referenced. For UK projects, BS 6375 series applies. For Middle East projects, local building codes may reference BS or EN standards.
What should I require before approving mass production?
Before approving mass production, require: approved samples from the production line (not just the prototype), factory audit or quality documentation confirming process control, dimensional and performance testing on the approved batch, and a documented QC inspection plan. The specification brief should define what happens if the mass-produced windows fail to meet the specified tolerances.
Conclusion
The specifications you write for your commercial aluminium window project are the foundation of the entire procurement process. They determine the performance, compliance, cost, and longevity of the window system — and they are the primary tool you have for getting accurate, comparable quotes from suppliers.
The six decisions covered in this guide — climate-based performance targets, fire rating, thermal break specification, glass configuration, coating type, and hardware grade — tend to distinguish a well-defined commercial window package from a generic one. These decisions should always be validated against the specific project requirements, applicable building codes, and the manufacturer’s certified performance data.
If you are working on a commercial project and need to define these specifications before approaching suppliers, Skyline Trading Co., LTD. provides specification advisory and sourcing coordination from Foshan, Guangdong. The specification decisions you make today determine whether the windows you receive in 12 months perform as your project requires.
Related Resources
- Curtain Wall From China: Complete Procurement Guide for Developers — Related commercial facade systems specification
- Hotel Aluminum Doors and Windows From China: Complete Procurement Guide for Developers — Procurement process for hotel aluminium products
- Hotel and Restaurant Solutions — Full commercial project solutions
- China Procurement Hub — Sourcing and procurement knowledge base
- Project Examples and Execution Standards — Real project case studies